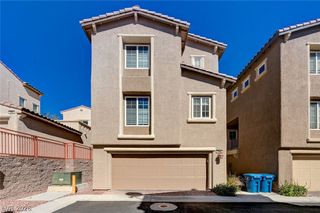
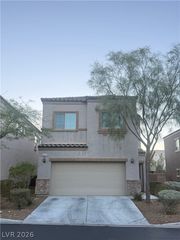
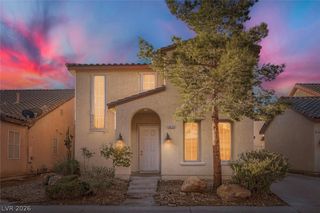
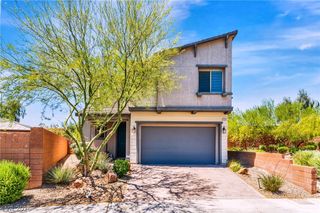
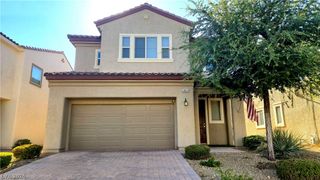
10195 Sunny Peak Court, Las Vegas, NV 89148
- 3 beds |
- 3 baths |
- 2,028 sqft
 Single-Family Home
  Built in 2017
  3,049sqft lot
 2 car garage
  $234/sqft
  Listed 3 days ago
Property Description
This is more than a place to live—it’s a place to feel at home! LOCATION, LOCATION, LOCATION - This house is off of Town Center and Hualapai, and if you're familiar with Las Vegas you know that this is a desirable location. You'll be near golf courses, major shopping and Bishop Gorman High School. You won't be able to find a floorplan like this! Not only is it spacious all throughout the house, but you also get upgrades galore. As soon as you walk into the home, you are greeted by a spacious foyer and an elegant Bloom chandelier. The downstairs features an open floorplan with a separate dining area. The kitchen upgrades include modern handles for convenience, quartz counter tops, shaker cabinets, three eclectic pendant lights above the kitchen island, and stainless-steel appliances. You get split tilt plantation shutters and LVP flooring throughout the house. Upstairs are three bedrooms, a laundry room and a tech area. The primary bedroom AND custom closet have ample space for all of your must haves plus more! All bedrooms are equipped with ceiling lights. The primary bedroom has a chandelier from Z Gallerie, bedroom one has a chandelier from Fanco, and bedroom two has a dual light + fan. The backyard is complete with turf and pavers. The rose bushes set the atmosphere making it great for mornings or nights. The community park is within walking distance. Schedule your showing before it's gone. Call me to schedule your private tour! ***THIS HOME QUALIFIES FOR FHA ASSUMABLE - CALL ME FOR MORE DETAILS!
- Listing Status:
- Active
- Data Last Updated:
- October 5, 2026 at 12:17AM
- Listing Office:
- eXp Realty : 702-727-1050
- Listing Agent:
- Karen Ventura Thai : (808) 769-1411
- Contact:
- (808) 769-1411
- MLS ID:
- 2822681

- General: PatioPrivate YardSprinkler/Irrigation
- Style: Two Story
- Other Structures: Patio
- Parking: AttachedGarageGarage Door OpenerInside EntrancePrivate
- Roofing: Tile
- General: 2
- HOA Amenities: BarbecueParkAssociation Management112.0Monthly
- Originating MLS: GLVAR_LAS
- County: Clark
- Zoning: 163-30-119-029
- Fencing: BlockBack Yard
- Utilities: Underground UtilitiesPhotovoltaics None
- Water: Public
- Sewer: Public Sewer
- Source: GLVAR_LAS
This listing courtesy of Karen Ventura Thai , eXp Realty
Monthly Payment
- Principal & Interest $
- Property Taxes $
- Home Insurance $
- VA Funding Fee $

 New - 1 day ago