10231 Grapevine Hill Avenue, Las Vegas, NV 89149
- 6 beds |
- 5 baths |
- 4,555 sqft
 Single-Family Home
 Built in 2023
 0.42acre lot
 4 car garage
 $307/sqft
 Listed 1 month ago
Property Description
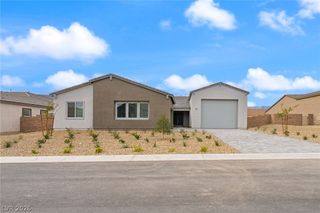
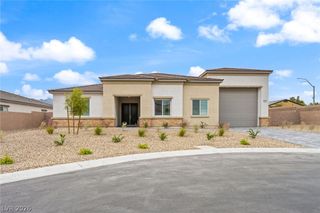
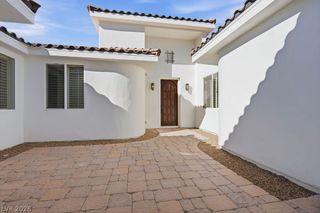
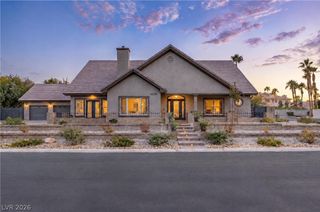
Modern desert architecture defines this two-story residence on a 0.42-acre lot. The property features a paved driveway, secure entry gate, desert landscaping, a four-car garage with car lift, and additional paved RV parking. Inside, 4,555 square feet of living space includes six bedrooms, four full bathrooms, and one half bath. The entry foyer features ceramic tile flooring and a modern wood staircase. The kitchen offers white cabinetry, stone countertops, a central island, built-in features, and a walk-in pantry. Additional interior spaces include an open loft, private office, recreation room, and laundry room with cabinetry and utility sink. The multigenerational living suite features a private side entrance and access to a separate yard area, providing flexibility for extended household living or guests. Sliding glass doors connect the interior living areas to the enclosed backyard, featuring an in-ground pool and spa with waterfall, covered patio, outdoor kitchen with built-in barbecue, and concrete entertaining deck with fire pit. Iron and block fencing enclose the backyard. Additional features include the four-car garage with car lift, paved RV parking, multiple living areas, and dedicated spaces for work, recreation, and entertaining.
- Listing Status:
- Active
- Data Last Updated:
- November 19, 2026 at 5:18AM
- Listing Office:
- Realty ONE Group, Inc : 702-898-1010
- Listing Agent:
- Judee Hamilton : (801) 228-8103
- Contact:
- homesbyjudee@gmail.com
- MLS ID:
- 2825857

- General: PorchPatioPrivate Yard
- Style: Two Story
- Other Structures: PorchPatioCovered
- Pool: HeatedIn GroundPrivatePool/Spa ComboSalt Water
- Parking: Air Conditioned GarageAttachedGarageGarage Door OpenerInside EntrancePrivateRV Access/ParkingRV PavedStorage
- Roofing: Tile
- Windows: Double Pane WindowsWindow Treatments
- General: FrameStucco2
- HOA Amenities: GatedAssociation Management98.0Monthly
- Originating MLS: GLVAR_LAS
- County: Clark
- Zoning: 126-36-511-045
- Fencing: BlockBack Yard
- Utilities: Underground UtilitiesPhotovoltaics None
- Water: Public
- Sewer: Public Sewer
- Source: GLVAR_LAS
- Ownership: Single Family Residential
This listing courtesy of Judee Hamilton , Realty ONE Group, Inc
Monthly Payment
- Principal & Interest $
- Property Taxes $
- Home Insurance $
- VA Funding Fee $