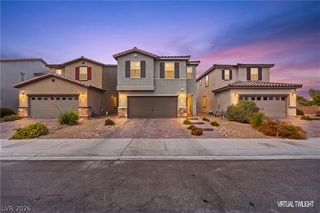
10328 Marc Kahre Avenue, Las Vegas, NV 89129
- 4 beds |
- 3 baths |
- 2,434 sqft
 Single-Family Home
  Built in 2001
  6,970sqft lot
 2 car garage
  $216/sqft
  Listed 11 days ago
Property Description
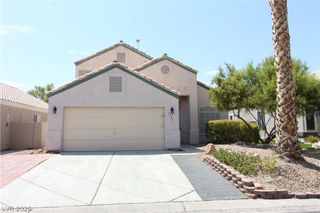
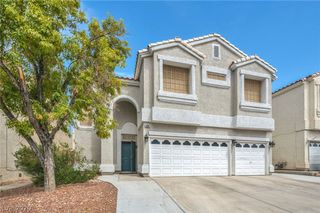
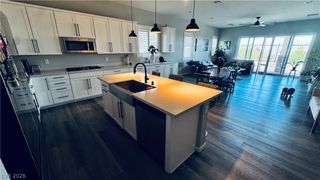
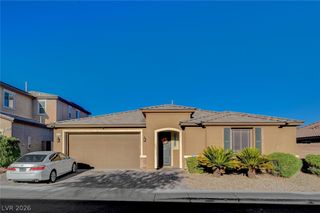
Welcome to this beautifully designed 4-bedroom home offering the ideal combination of space, comfort, and functionality. The highlight of the home is the bright, open-concept living area, creating an inviting space that's perfect for everyday living and entertaining. The flexible floor plan features a downstairs bedroom and 3/4 bath, making it ideal for guests, multigenerational living, or a private home office. Upstairs, a spacious loft provides additional living space that can easily serve as a media room, game room, or study. The oversized primary suite offers a peaceful retreat with two closets and an en-suite bathroom featuring a soaking tub, separate shower, and dual vanities. The kitchen is equipped with stainless steel appliances and opens seamlessly to the Family room, enhancing the home's open and connected feel. Step outside to a generously sized pool-sized backyard complete with a lush grass lawn and mature trees, creating a private outdoor setting with plenty of room to add a custom pool, outdoor kitchen, or simply enjoy the extra space for relaxing and entertaining. Located in the desirable gated Shadow Hills community, residents enjoy exceptional amenities including a community pool, spa, clubhouse, and recreation room. Combining an open, versatile floor plan, an oversized backyard, and resort-style amenities, this home offers the lifestyle today's buyers are looking for.
- Listing Status:
- Active
- Data Last Updated:
- August 11, 2026 at 4:16PM
- Listing Office:
- Alpha II : 702-362-3280
- Listing Agent:
- Cristine J. Bullard : (702) 326-5939
- Contact:
- 702-362-3280
- MLS ID:
- 2804978

- General: PatioPrivate YardSprinkler/Irrigation
- Style: Two Story
- Other Structures: Patio
- Pool: Community
- Parking: AttachedFinished GarageGarageGarage Door OpenerOpen
- Roofing: Tile
- Windows: BlindsDouble Pane Windows
- General: 2
- HOA Amenities: ClubhouseFitness CenterPoolSpa/Hot Tub75.0Monthly
- Originating MLS: GLVAR_LAS
- County: Clark
- Zoning: 137-12-611-011
- Fencing: BlockBack Yard
- Current Use: Residential
- Utilities: Cable AvailablePhotovoltaics None
- Water: Public
- Sewer: Public Sewer
- Source: GLVAR_LAS
- Ownership: Single Family Residential
This listing courtesy of Cristine J. Bullard , Alpha II
Monthly Payment
- Principal & Interest $
- Property Taxes $
- Home Insurance $
- VA Funding Fee $

 New - 2 days ago