10490 Mandarino Avenue, Las Vegas, NV 89135
- 2 beds |
- 3 baths |
- 2,596 sqft
 Single-Family Home
 Built in 2000
 7,841sqft lot
 3 car garage
 $378/sqft
 Listed 6 days ago
Property Description
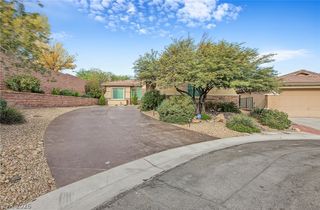
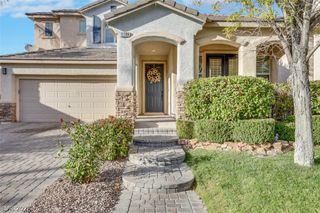
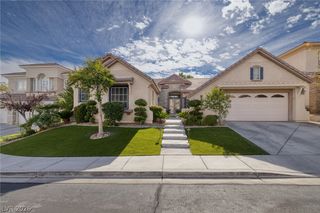
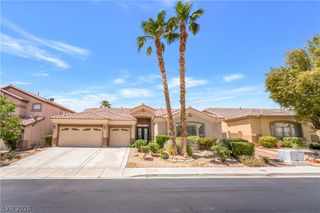
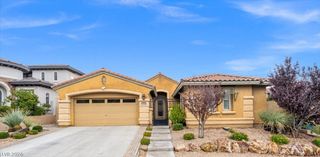
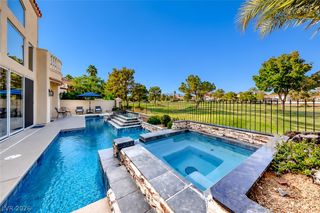
Experience the pinnacle in Siena, one of Summerlin’s most coveted guard-gated 55+ communities. This beautiful single-story home offers 2,596 sqft of living space, stunning golf course views, and a desirable location within walking distance of the community clubhouse, recreation center, and pool. Featuring 2 bedrooms, an oversize den, 2.5 baths, 10' ft ceilings, a dedicated laundry room, spacious floor plan and a 3-car garage with a separate golf cart bay. Double French doors unveil a serene primary sanctuary complete with private sliding glass access to the back patio. Indulge in the oversized spa bath, appointed with dual vanities, a dedicated dressing counter, a walk-in shower, a deep soaking tub, and an expansive walk-in closet. The kitchen features beautiful quartz countertops, a center island, breakfast bar, and skylight that fills the space with natural light. The open dining and family room combination provides a welcoming setting for everyday living and entertaining, while the separate formal living room offers additional space to relax. Sept outside in the backyard to a covered patio with a ceiling fan where you can relax and enjoy sweeping golf course views and beautifully landscaped desert surroundings. With a freshly painted exterior in 2026 and an exceptional location, this beautiful home offers the perfect blend of comfort, elegance, and resort-style living in the heart of Summerlin!
- Listing Status:
- Active
- Data Last Updated:
- November 19, 2026 at 4:16AM
- Listing Office:
- Milestone Realty : 702-349-9656
- Listing Agent:
- Danielle Trevino : (702) 994-9347
- Contact:
- (702) 994-9347
- MLS ID:
- 2833727

- General: PatioPrivate Yard
- Style: One Story
- Other Structures: PatioCovered
- Pool: Community
- Parking: AttachedEpoxy FlooringGarageGolf Cart GaragePrivate
- Roofing: PitchedTile
- Windows: Plantation Shutters
- General: 1
- HOA Amenities: Basketball CourtCountry ClubClubhouseFitness CenterGolf CourseGatedIndoor PoolPickleballPoolRecreation RoomGuardSpa/Hot TubSecurityTennis Court(s)Association ManagementRecreation FacilitiesSecurity993.0Quarterly
- Originating MLS: GLVAR_LAS
- County: Clark
- Zoning: 164-24-611-024
- Fencing: None
- Utilities: Above Ground UtilitiesPhotovoltaics None
- Water: Public
- Sewer: Public Sewer
- Source: GLVAR_LAS
- Ownership: Single Family Residential
This listing courtesy of Danielle Trevino , Milestone Realty
Monthly Payment
- Principal & Interest $
- Property Taxes $
- Home Insurance $
- VA Funding Fee $