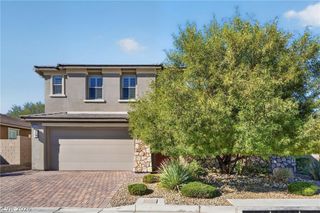
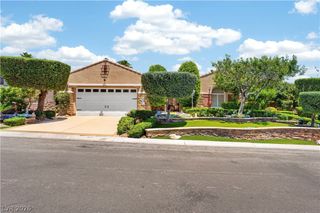
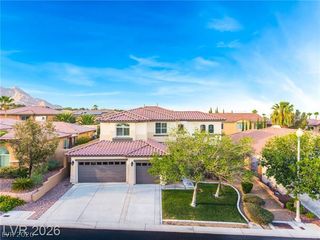
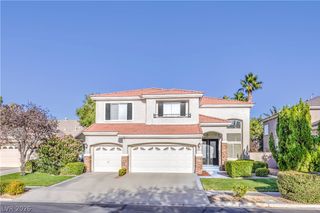
108 North Ring Dove Drive, Las Vegas, NV 89144
- 5 beds |
- 5 baths |
- 3,460 sqft
 Single-Family Home
 Built in 2000
 8,712sqft lot
 3 car garage
 $354/sqft
 Listed 13 days ago
Property Description
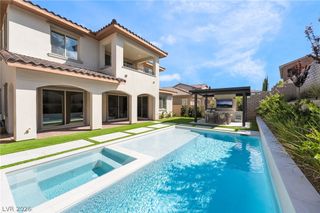
Stop the car! This is the house you've always wanted, in the location you've always dreamed of. Welcome to Talon Pointe in Summerlin. If you're looking for space, you've found it. Upon entering, you are welcomed into the massive great room and spacious formal dining room. The stunning kitchen has everything you need for creating gourmet meals and entertaining delicacies. From the restaurant grade luxury stove and granite waterfall drop countertops, everything has been designed for the perfect culinary experience. There is plenty of space for family and friends to enjoy in the family room and game room or continue the party outside as the massive sliders allow the downstairs area to effortlessly flow to the outside backyard oasis, complete with a massive modern pool and spa area. The upstairs houses your separate primary suite area complete with a large shower area and dual walk-in closets. Meanwhile the other three bedrooms have enough space to meet all your family's needs. Your new home has it all, including being only minutes away from Downtown Summerlin, Las Vegas Ballpark and numerous shopping and dining options. THIS is where you want to be! Welcome home.
- Listing Status:
- Active
- Data Last Updated:
- November 19, 2026 at 3:18AM
- Listing Office:
- Wardley Real Estate : 702-256-4900
- Listing Agent:
- Matthew J. Woodard : (805) 796-5717
- Contact:
- 702-256-4900
- MLS ID:
- 2832201

- General: PatioPrivate YardIrrigation Sprinklers
- Style: Two Story
- Other Structures: PatioCovered
- Pool: In GroundPrivatePool/Spa Combo
- Parking: AttachedFinished GarageGarageGuestInside Entrance
- Roofing: Tile
- Windows: Double Pane WindowsPlantation Shutters
- General: 2
- HOA Amenities: GatedAssociation Management74.0Monthly
- Originating MLS: GLVAR_LAS
- County: Clark
- Zoning: 137-36-515-013
- Fencing: BlockBack Yard
- Utilities: Underground UtilitiesPhotovoltaics None
- Water: Public
- Sewer: Public Sewer
- Source: GLVAR_LAS
- Ownership: Single Family Residential
This listing courtesy of Matthew J. Woodard , Wardley Real Estate
Monthly Payment
- Principal & Interest $
- Property Taxes $
- Home Insurance $
- VA Funding Fee $

 New - 1 day ago