10806 White Clay Drive, Las Vegas, NV 89135
- 3 beds |
- 5 baths |
- 2,986 sqft
 Single-Family Home
  Built in 2020
  0.25acre lot
 3 car garage
  $901/sqft
  Listed 25 days ago
Property Description
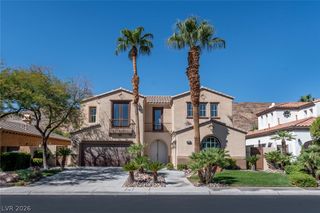
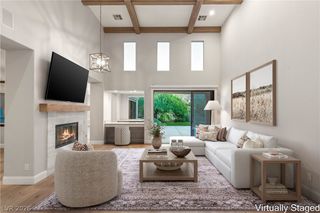
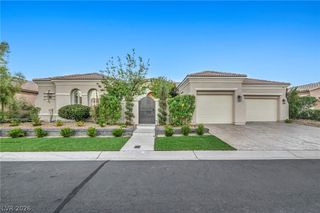
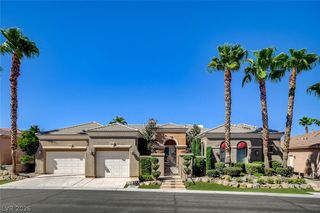
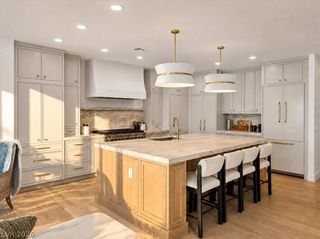
This exceptional single-story residence in guard gated Mesa Ridge has been meticulously maintained and enhanced with more than $500,000 in thoughtfully selected upgrades. Set on an oversized corner lot with mountain views, the home offers an effortless blend of modern luxury, privacy and elevated everyday living. At the heart of the home, the expansive great room features custom built ins, a dramatic fireplace and generous walls of glass that create a seamless connection to the outdoor living spaces. The open design is equally suited for entertaining or enjoying a quiet evening at home. The beautifully appointed kitchen combines style and function with stainless steel appliances, quartz countertops, an oversized island, butler’s pantry and custom walk-in pantry offering exceptional storage. Step outside to a newly completed resort style backyard featuring a brand-new saltwater pool and spa, integral color exposed aggregate hardscape, multiple areas for relaxing and entertaining, mature landscaping and stunning mountain views. The expansive side yard features an extended covered patio, adding even more usable outdoor living space while maintaining a sense of privacy rarely found in Summerlin. The serene primary suite offers a spacious retreat with a spa inspired bath and custom closet. Two additional ensuite bedrooms provide privacy for family or guests, while the detached casita offers additional flexibility for guests, a private office or extended stays. Additional highlights include a custom covered courtyard, custom closets and built ins throughout, Control4 home automation, two fireplaces and a three-car garage with built in cabinetry and EV charger. Every detail of this home has been thoughtfully considered to create a refined single-story retreat that brings together luxury, comfort and exceptional indoor and outdoor living in one of Summerlin’s most sought after guard-gated communities.
- Listing Status:
- Active
- Data Last Updated:
- October 5, 2026 at 1:18PM
- Listing Office:
- Serhant : 702-232-7678
- Listing Agent:
- Jennifer G. DeBough : (702) 496-8439
- MLS ID:
- 2816235

- General: BarbecueCourtyardPatioPrivate YardSprinkler/IrrigationOutdoor Living Area
- Style: One Story
- Other Structures: PatioCovered
- Pool: Gas HeatHeatedSalt WaterCommunity
- Parking: AttachedExterior Access DoorGarageGarage Door OpenerInside EntrancePrivateShelves
- Roofing: Tile
- Windows: Double Pane WindowsLow-Emissivity WindowsWindow Treatments
- General: 1
- HOA Amenities: ClubhouseFitness CenterGatedPlaygroundParkPoolGuardSpa/Hot TubSecurityAssociation ManagementRecreation FacilitiesSecurity69.0Monthly
- Originating MLS: GLVAR_LAS
- County: Clark
- Zoning: 164-25-218-028
- View: Mountain(s)View
- Fencing: BlockBack Yard
- Utilities: Underground UtilitiesPhotovoltaics None
- Water: Public
- Sewer: Public Sewer
- Source: GLVAR_LAS
This listing courtesy of Jennifer G. DeBough , Serhant
Monthly Payment
- Principal & Interest $
- Property Taxes $
- Home Insurance $
- VA Funding Fee $