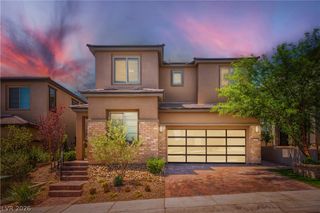
10809 Beringer Drive, Las Vegas, NV 89144
- 4 beds |
- 4 baths |
- 4,211 sqft
 Single-Family Home
  Built in 2000
  0.27acre lot
 3 car garage
  $380/sqft
  Listed 1 month ago
Property Description
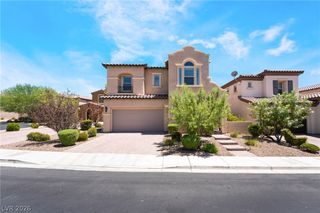
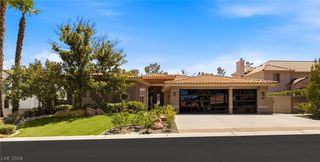
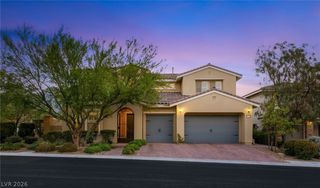
Welcome to this exceptional Christopher Home located in the prestigious guard-gated Vineyards community of Summerlin. Situated on an oversized lot with mature landscaping, this beautifully maintained 4-bedroom, 3.5-bath home offers the perfect blend of luxury, comfort, and functionality. The thoughtfully designed floor plan features formal living and dining rooms, a spacious family room, a private downstairs office, and a first-floor bedroom with an adjoining bath—ideal for guests or multigenerational living. The gourmet kitchen boasts granite countertops, custom cabinetry, a center island, walk-in pantry, and breakfast nook overlooking the backyard. Upstairs, the spacious primary suite offers a sitting area, spa-inspired bath, and oversized walk-in closet. Enjoy indoor-outdoor living with a private front courtyard featuring a cozy fireplace and a lush backyard with mature trees and natural grass. Additional highlights include plantation shutters, two fireplaces, and a 3-car garage. Conveniently located near Downtown Summerlin, Red Rock Canyon, premier golf, shopping, dining, parks, and top-rated schools.
- Listing Status:
- Active
- Data Last Updated:
- August 11, 2026 at 4:16PM
- Listing Office:
- The Right Choice Realty : 702-545-0800
- Listing Agent:
- Jade D. Buckman : (702) 612-6256
- Contact:
- (702) 612-6256
- MLS ID:
- 2797532

- General: PatioPrivate YardSprinkler/Irrigation
- Style: Two Story
- Other Structures: PatioCovered
- Parking: AttachedGarageGarage Door OpenerPrivate
- Roofing: Tile
- Windows: Double Pane WindowsPlantation Shutters
- General: FrameStucco2
- HOA Amenities: GatedGuardSecurityAssociation ManagementMaintenance GroundsSecurity70.0Monthly
- Originating MLS: GLVAR_LAS
- County: Clark
- Zoning: 137-25-119-024
- Fencing: BlockBack Yard
- Current Use: Residential
- Utilities: Underground UtilitiesPhotovoltaics None
- Water: Public
- Sewer: Public Sewer
- Source: GLVAR_LAS
- Ownership: Single Family Residential
This listing courtesy of Jade D. Buckman , The Right Choice Realty
Monthly Payment
- Principal & Interest $
- Property Taxes $
- Home Insurance $
- VA Funding Fee $