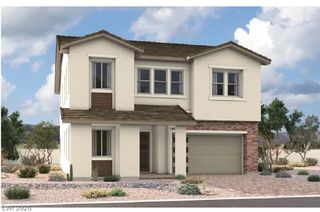
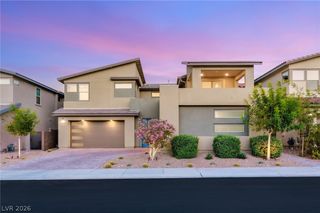
12439 Iron Bluff Avenue, Las Vegas, NV 89138
- 5 beds |
- 5 baths |
- 3,852 sqft
 Single-Family Home
  Built in 2021
  6,098sqft lot
 3 car garage
  $435/sqft
  Listed 17 days ago
Property Description
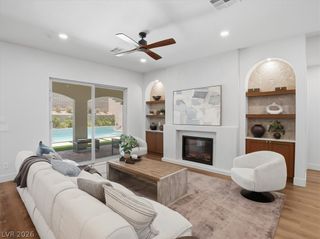
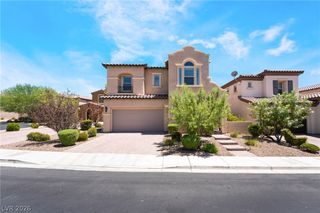
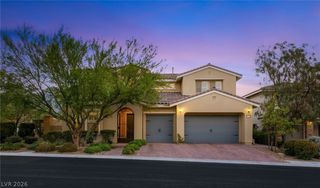
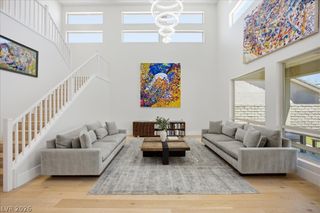
Nestled in a highly sought after Summerlin Community this newly updated 5 bedroom, 5 bathroom with Casita showcases premium upgrades throughout and designed for those who appreciate elevated living. The heart of the residence is a gourmet chef's kitchen, featuring an oversized natural stone island, a walk in pantry, butler's pantry, high end finishes, and an ideal layout for everyday living and effortless entertaining. Upstairs features elegant European oak flooring adding warmth and timeless sophistication, while Lutron Lighting, automated shades and a whole home humidifier provide modern comfort. Technology is seamlessly integrated with fiber optic wiring throughout the home, and the spacious three car garage includes an electric vehicle charging hookup. The casita has been professionally soundproofed and transformed into the ultimate media room, complete with a full bathroom, making it equally suited as a private guest suite, home theater, game room, or creative studio. Step into your own backyard oasis where a spectacular zero edge saltwater pool with a cascading waterfall creates a true resort atmosphere. The outdoor luxury kitchen is perfect for entertaining while taking in the breathtaking city and mountain views that make this home truly unforgettable. Every detail has been thoughtfully upgraded to blend luxury, functionality, and modern convenience. From the designer finishes and exceptional indoor, outdoor living spaces to the incredible views and premium amenities, this residence offers a rare opportunity to own a truly exceptional home in Summerlin. Ideally situated near Downtown Summerlin shopping, and up against the breathtaking beauty of Red Rock Canyon National Conservation area, this home provides unparralled access to world class dining, shopping, entertainment, hiking, and outdoor recreation.
- Listing Status:
- Active
- Data Last Updated:
- August 11, 2026 at 4:16PM
- Listing Office:
- Sphere Real Estate : 702-490-9090
- Listing Agent:
- Ryan D. Lynch : (702) 350-0529
- Contact:
- (702) 350-0529
- MLS ID:
- 2802429

- General: Built-in BarbecueBalconyBarbecueCourtyardDog RunPatioPrivate YardSprinkler/IrrigationGuest House
- Style: Two Story
- Other Structures: Guest HouseBalconyPatioCovered
- Pool: HeatedNegative EdgeSalt WaterWaterfall
- Parking: Air Conditioned GarageAttachedEpoxy FlooringElectric Vehicle Charging Station(s)GarageGarage Door OpenerInside EntrancePrivateShelvesTandem
- Roofing: Tile
- Windows: BlindsPlantation ShuttersWindow Treatments
- General: 2
- HOA Amenities: GatedAssociation ManagementSecurity69.0Monthly
- Originating MLS: GLVAR_LAS
- County: Clark
- Zoning: 137-33-515-069
- View: CityMountain(s)Strip ViewView
- Fencing: BlockFullWrought Iron
- Utilities: Underground UtilitiesPhotovoltaics None
- Water: Public
- Sewer: Public Sewer
- Source: GLVAR_LAS
- Ownership: Single Family Residential
This listing courtesy of Ryan D. Lynch , Sphere Real Estate
Monthly Payment
- Principal & Interest $
- Property Taxes $
- Home Insurance $
- VA Funding Fee $