10817 BERINGER Drive, Las Vegas, NV 89144
- 4 beds |
- 4 baths |
- 3,658 sqft
 Single-Family Home
  Built in 1999
  0.27acre lot
 2 car garage
  $683/sqft
  Listed 1 month ago
Property Description
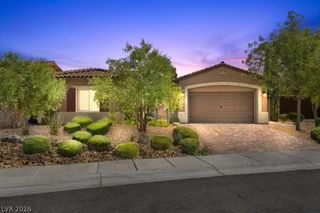
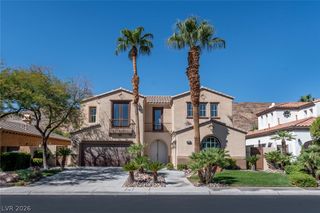
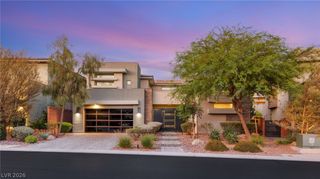
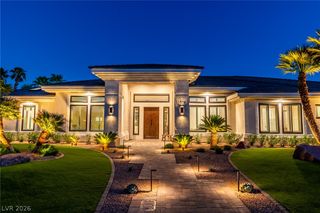
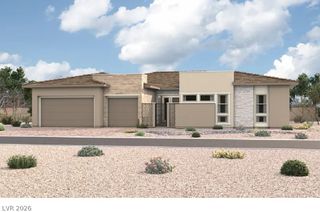
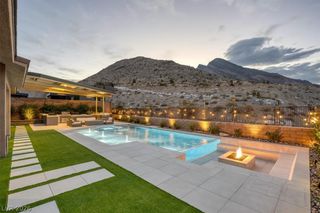
An exсeрtional Chriѕtοpher Ηοmes semi-cuѕtom rеsidence in the prestigious gated community of The Vineyards, this remarkable home offers 4 bedrooms, 4 bathrooms, a 2-car garage, and 3,668 square feet of beautifully appointed living space. The largest single-story floor plan in the neighborhood, it combines timeless design, extensive upgrades, exceptional craftsmanship, and effortless indoor-outdoor living. A private courtyard with a cozy outdoor fireplace creates a memorable arrival, complemented by custom iron-and-glass entry doors and matching gate. Inside, a dramatic turret-style foyer opens to an elegant dining room and lounge with custom built-ins and stone countertops. The expansive great room features a custom media center and fireplace and flows seamlessly into the chef’s kitchen and entertaining bar. The gourmet kitchen showcases a Wolf professional-grade range, built-in Miele coffee system, dual wine refrigerators, and cabinetry-integrated refrigerator. The private primary suite offers direct backyard access, while the spa-inspired bath provides a luxurious retreat. Two secondary bedrooms share a Jack-and-Jill bath, while a fourth bedroom offers flexibility as a guest suite, executive office, or multigenerational space with en-suite bath, custom built-ins, wainscoting, and walk-in closet. The resort-style backyard features a sparkling pool and spa, mature landscaping, and multiple areas for lounging and entertaining. A rare opportunity to experience refined living in one of Las Vegas’ most coveted communities.
- Listing Status:
- Active
- Data Last Updated:
- October 5, 2026 at 9:17PM
- Listing Office:
- IS Luxury : 702-315-0223
- Listing Agent:
- Daniel Pederson : (702) 802-8669
- MLS ID:
- 2813608

- General: CourtyardPatioPrivate YardSprinkler/Irrigation
- Style: One Story
- Other Structures: PatioCovered
- Pool: In GroundPrivatePool/Spa Combo
- Parking: AttachedGarageGarage Door OpenerInside EntrancePrivate
- Roofing: Tile
- Windows: BlindsPlantation Shutters
- General: FrameStucco1
- HOA Amenities: GatedGuardAssociation ManagementSecurity74.0Monthly
- Originating MLS: GLVAR_LAS
- County: Clark
- Zoning: 137-25-119-022
- Fencing: BlockBack Yard
- Utilities: Underground UtilitiesPhotovoltaics None
- Water: Public
- Sewer: Public Sewer
- Source: GLVAR_LAS
This listing courtesy of Daniel Pederson , IS Luxury
Monthly Payment
- Principal & Interest $
- Property Taxes $
- Home Insurance $
- VA Funding Fee $

 New - 3 days ago