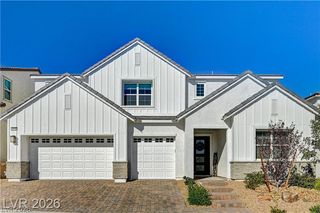
10863 Castalnova Bend Drive, Las Vegas, NV 89166
- 5 beds |
- 5 baths |
- 3,676 sqft
 Single-Family Home
  Built in 2024
  5,227sqft lot
 2 car garage
  $204/sqft
  Listed 23 days ago
Property Description
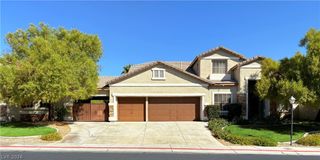
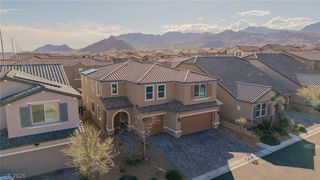
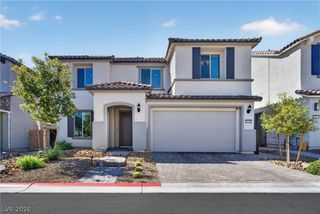
The imрreѕsive foοtрrint of thіѕ two-story resіdenсe built in 2024 offers a spacious foundation for daily living, boasting five bedrooms, four full bathrooms, and one half bathroom across 3,676 square feet of living area and a separate flex area near the garage with separate entrance. Located in the gated community of Skye Hills with parks and jogging trails that you will surely enjoy. The spacious great room flows seamlessly into the dining area and chef-inspired kitchen with quartz countertops and kitchen island, creating an inviting central gathering space. One of the dining areas flows smoothly into the kitchen while the formal dining area connects through a butlers's pantry. Generously sized bedrooms provide comfort and privacy, while the luxurious primary suite offers an extra space as owner's retreat. Enjoy an easy maintenance backyard with covered patio. A softwater system is already installed in the garage and enjoy a private extra den/office/flex area to the left of the garage with private entrance. With contemporary architecture, abundant natural light, a 2-car garage, and a desirable location near shopping, dining, parks, schools, and major transportation routes, this home delivers the ideal combination of style, space, and convenience. A beautiful opportunity to own a newer, move-in-ready home in one of northwest Las Vegas' growing communities.
- Listing Status:
- Active
- Date Added:
- September 18, 2026
- Data Last Updated:
- October 5, 2026 at 12:17PM
- Listing Office:
- Realty ONE Group, Inc : 702-898-1010
- Listing Agent:
- Angelo Hermosura : (725) 287-5242
- Contact:
- (725) 287-5242
- MLS ID:
- 2818285

- General: CourtyardPatioPrivate Yard
- Style: Two Story
- Other Structures: PatioCovered
- Parking: AttachedGaragePrivate
- Roofing: Tile
- Windows: Double Pane WindowsLow-Emissivity Windows
- General: 2
- HOA Amenities: Dog ParkGatedJogging PathPlaygroundParkMaintenance Grounds55.0Monthly
- Originating MLS: GLVAR_LAS
- County: Clark
- Zoning: 126-23-811-071
- Fencing: BlockBack Yard
- Utilities: Underground UtilitiesPhotovoltaics None
- Water: Public
- Sewer: Public Sewer
- Source: GLVAR_LAS
This listing courtesy of Angelo Hermosura , Realty ONE Group, Inc
Monthly Payment
- Principal & Interest $
- Property Taxes $
- Home Insurance $
- VA Funding Fee $

 New - 3 days ago