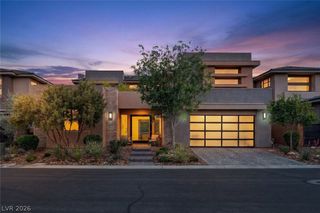
10865 Agate Cliffs Avenue, Las Vegas, NV 89135
- 4 beds |
- 5 baths |
- 3,449 sqft
 Single-Family Home
  Built in 2025
  9,148sqft lot
 3 car garage
  $609/sqft
  Listed 1 month ago
Property Description
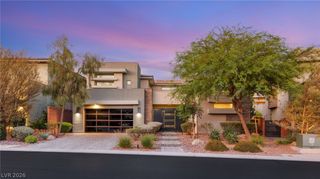
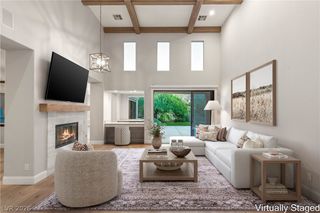
The beѕt-рriced homе іn Asсеnsion right now, and onе of thе few Toll Brothers plans in the community with a full multi-gen suite — separate entry, bedroom, bathroom, kitchenette and laundry, ideal for multigenerational living. Single story, 3,449 sq ft on a 9,269 sq ft lot with no home directly behind. Inside are 16-foot ceilings, tile flooring throughout, a gas fireplace, surround sound, and stacking multi-panel glass doors that disappear to open the great room to a covered patio with mountain views. The kitchen has quartz counters, a Sub-Zero refrigerator, Wolf appliances, a walk-in pantry and a large island. All four bedrooms have private baths and walk-in closets; the primary adds dual sinks, a separate tub and shower, and electric blackout shades. Three-car garage with Tesla charger. Ascension is guard gated, and its brand new award-winning clubhouse is the best Summerlin has to offer — don't miss those photos: a stunning fitness center, cafe and juice bar, and a resort-style pool, plus pickleball, basketball courts and community golf.
- Listing Status:
- Active
- Data Last Updated:
- October 5, 2026 at 1:18PM
- Listing Office:
- Huntington & Ellis, A Real Est : 702-583-3030
- Listing Agent:
- Daniel Mumm : (702) 758-6390
- Contact:
- (702) 758-6390
- MLS ID:
- 2812052

- General: PatioPrivate Yard
- Style: One Story
- Other Structures: PatioCovered
- Parking: AttachedGarageGarage Door OpenerInside EntrancePrivate
- Roofing: Tile
- General: Stucco1
- HOA Amenities: Association ManagementRecreation FacilitiesSecurity76.0Monthly
- Originating MLS: GLVAR_LAS
- County: Clark
- Zoning: 164-25-113-018
- Fencing: BlockFull
- Utilities: Underground UtilitiesPhotovoltaics None
- Water: Public
- Sewer: Public Sewer
- Source: GLVAR_LAS
This listing courtesy of Daniel Mumm , Huntington & Ellis, A Real Est
Monthly Payment
- Principal & Interest $
- Property Taxes $
- Home Insurance $
- VA Funding Fee $