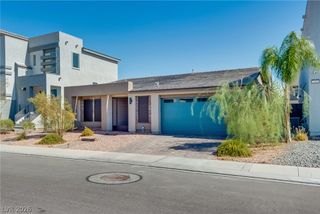
11003 Royal Highlands Street, Las Vegas, NV 89141
- 4 beds |
- 3 baths |
- 2,605 sqft
 Single-Family Home
  Built in 2003
  5,663sqft lot
 2 car garage
  $303/sqft
  Listed 18 days ago
Property Description
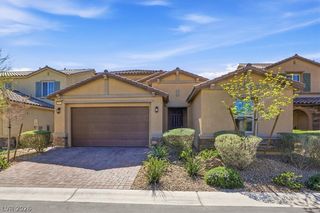
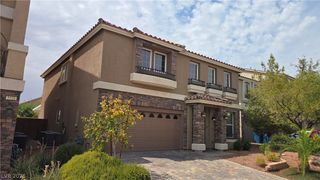
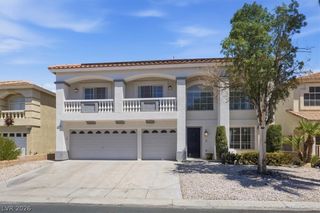
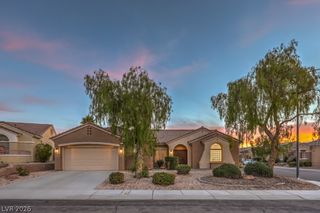
Essentially a Brand-New Home! This 4 Bedroom | 3 Bathroom plus Den & Oversized Loft is just over 2,600 Sq. Ft. Located within the prestigious guard-gated community of Royal Highlands Welcome to this extraordinary residence, meticulously rebuilt with sophisticated contemporary finishes that offer the style, comfort, and peace of mind of new construction. Every space has been thoughtfully redesigned to create a home that is both elegant and functional. The open-concept floor plan is filled with natural light and showcases beautiful wood-look tile flooring, luxury vinyl plank and upgraded carpet in the secondary bedrooms, custom staircase railing throughout, designer lighting, and a striking 72-inch electric fireplace in the main living area. At the heart of the home is a stunning chef's kitchen featuring custom modern cabinetry, Taj Mahal quartzite countertops, a large center island, brand-new stainless steel appliances, and a built-in microwave. The flexible layout includes a desirable downstairs bedroom and bath with a walk-in shower, a private den or office space, and an expansive loft upstairs, while the luxurious primary suite offers a spa-inspired retreat with an oversized walk-in shower, quartz countertops, and premium designer finishes. The quality of the reconstruction extends far beyond the cosmetic updates. Nearly every major component of the home has been replaced, including a brand new roof, Low-E energy-efficient windows, dual HVAC systems, water heater, electrical, plumbing, garage door & opener, hardware, lighting, ceiling fans, and fresh interior and exterior paint. Step outside to your private backyard oasis featuring a freshly re-plastered pool and spa, all-new pool equipment, and plenty of space to relax or entertain. All of this and just minutes from the Las Vegas Strip, this is a rare opportunity to own a home that truly lives like new.
- Listing Status:
- Active
- Data Last Updated:
- August 11, 2026 at 4:16PM
- Listing Office:
- Simply Vegas : 702-685-3000
- Listing Agent:
- Shawn A. Sellers : (702) 415-5600
- Contact:
- (702) 415-5600
- MLS ID:
- 2803192

- General: Private YardSprinkler/Irrigation
- Style: Two Story
- Pool: In GroundPrivatePool/Spa Combo
- Parking: AttachedGarageInside EntrancePrivate
- Roofing: PitchedTile
- Windows: Low-Emissivity WindowsWindow Treatments
- General: 2
- HOA Amenities: GatedParkGuardSecurityAssociation ManagementSecurity53.0Monthly
- Originating MLS: GLVAR_LAS
- County: Clark
- Zoning: 177-31-711-130
- Fencing: BlockBack Yard
- Utilities: Underground UtilitiesPhotovoltaics None
- Water: Public
- Sewer: Public Sewer
- Source: GLVAR_LAS
- Ownership: Single Family Residential
This listing courtesy of Shawn A. Sellers , Simply Vegas
Monthly Payment
- Principal & Interest $
- Property Taxes $
- Home Insurance $
- VA Funding Fee $

 New - 1 day ago