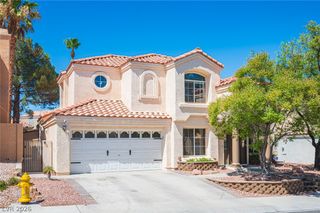
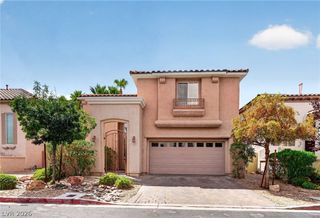
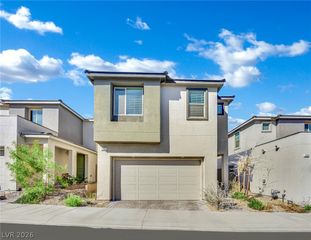
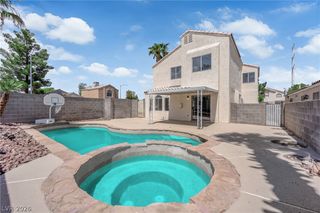
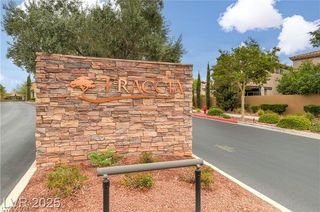
11536 Fleet Wing Avenue, Las Vegas, NV 89138
- 3 beds |
- 4 baths |
- 1,992 sqft
 Single-Family Home
  Built in 2023
  1,742sqft lot
 2 car garage
  $321/sqft
  Listed 6 days ago
Property Description
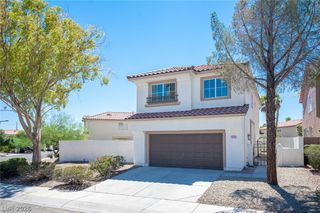
With over $90,000 іn prеmium upgradeѕ аnd exсеptional attentiοn to dеtail, this beautifully designed Las Vegas home offers a sophisticated, move-in-ready lifestyle with a perfect balance of privacy and effortless entertaining. Showcasing stunning views of the Las Vegas Strip and surrounding mountains, the home captures both sunrise and sunset skies, creating a spectacular backdrop every day. Spanning 2,034 square feet across three levels, the residence features high-end finishes throughout, including quartz countertops in every room and a private en-suite bathroom for each bedroom, blending luxury, comfort, and convenience. At the heart of the home is an open-concept kitchen with a large island, sleek cabinetry, stainless steel appliances, quartz surfaces, and abundant natural light—ideal for both entertaining and everyday living. The living spaces extend to private balconies and a charming outdoor patio with pavers and block wall fencing, perfect for relaxing and enjoying the views. Each of the three bedrooms is a private retreat with its own modern bathroom featuring contemporary vanities, glass-enclosed showers, and generous counter space. Additional highlights include an upstairs laundry area, thoughtful storage, recessed lighting, and stylish modern finishes throughout. Welcome Home.
- Listing Status:
- Active
- Data Last Updated:
- August 20, 2026 at 12:19PM
- Listing Office:
- BHHS Nevada Properties : 702-312-7070
- Listing Agent:
- Tina Gibson : (702) 283-9691
- Contact:
- tinagibsonlv@gmail.com
- MLS ID:
- 2808435

- General: BalconyPrivate YardSprinkler/Irrigation
- Style: Three Story
- Other Structures: Balcony
- Parking: AttachedGarageGarage Door OpenerInside EntrancePrivateStorageGuest
- Roofing: Tile
- Windows: BlindsLow-Emissivity Windows
- General: 3
- HOA Amenities: BarbecueParkMaintenance GroundsReserve Fund69.0Monthly
- Originating MLS: GLVAR_LAS
- County: Clark
- Zoning: 137-23-117-024
- Fencing: BlockFull
- Utilities: Underground UtilitiesPhotovoltaics None
- Water: Public
- Sewer: Public Sewer
- Source: GLVAR_LAS
- Ownership: Single Family Residential
This listing courtesy of Tina Gibson , BHHS Nevada Properties
Monthly Payment
- Principal & Interest $
- Property Taxes $
- Home Insurance $
- VA Funding Fee $

 New - 1 day ago