12021 Vento Forte Avenue, Las Vegas, NV 89138
- 5 beds |
- 6 baths |
- 4,479 sqft
 Single-Family Home
  Built in 2018
  6,970sqft lot
 2 car garage
  $670/sqft
  Listed 2 months ago
Property Description
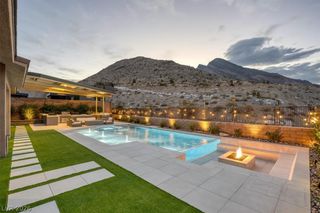
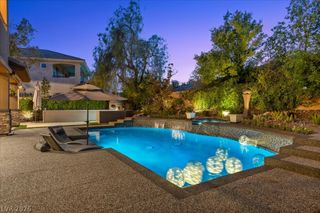
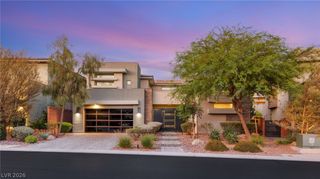
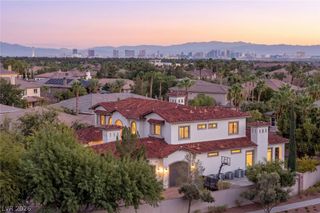
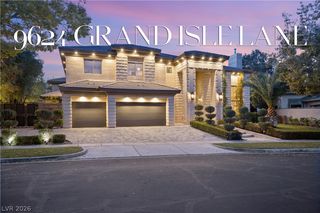
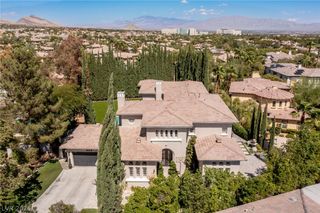
Welcomе homе, where exсеptiοnаl craftsmanship mеetѕ lifestyle. Completely reimagined, this hand crafted Summerlin residence offers 4,479 sq. ft. of refined living on a 6,970 sq. ft. lot. An open floor plan is filled with natural light from the corner sliding glass wall, creating seamless indoor-outdoor living. The custom kitchen showcases Wolf appliances, dual Sub-Zero refrigerator with wine cooler, wet bar with beverage cooler, and stunning quartzite and marble finishes throughout. Three secondary bedrooms are upstairs, two with private baths and walk-in closets. The luxurious primary suite offers a private view balcony with Strip and mountain views, plus a custom spa bath with steam shower. The Next Gen suite, located on the main level, is ideal for guests or multigenerational living. Enjoy the modern heated pool and spa in the private backyard. Located in a gated Summerlin community near top-rated schools, parks, hiking trails, golf, shopping, dining, and convenient access to the best of Las Vegas including Downtown Summerlin.
- Listing Status:
- Active
- Data Last Updated:
- October 5, 2026 at 8:18PM
- Listing Office:
- Las Vegas Sotheby's Int'l : 702-360-1414
- Listing Agent:
- Sheri L. Holthaus : (702) 235-4459
- Contact:
- (702) 235-4459
- MLS ID:
- 2794732

- General: BalconyBarbecuePorchSprinkler/IrrigationIn GroundOutdoor Hot Tub
- Style: Two Story
- Other Structures: PorchBalcony
- Pool: In GroundNegative EdgePrivatePool/Spa ComboCommunity
- Parking: AttachedElectric Vehicle Charging Station(s)GarageGarage Door OpenerInside EntrancePrivate
- Roofing: Tile
- Windows: Double Pane Windows
- General: FrameStucco2
- HOA Amenities: Basketball CourtGatedPlaygroundPickleballParkPoolAssociation ManagementCommon AreasReserve FundTaxes69.0Monthly
- Originating MLS: GLVAR_LAS
- County: Clark
- Zoning: 137-27-818-029
- View: CityMountain(s)Strip ViewView
- Fencing: BlockBack YardWrought Iron
- Utilities: Underground UtilitiesPhotovoltaics None
- Water: Public
- Sewer: Public Sewer
- Source: GLVAR_LAS
- Ownership: Single Family Residential
This listing courtesy of Sheri L. Holthaus , Las Vegas Sotheby's Int'l
Monthly Payment
- Principal & Interest $
- Property Taxes $
- Home Insurance $
- VA Funding Fee $

 New - 1 day ago