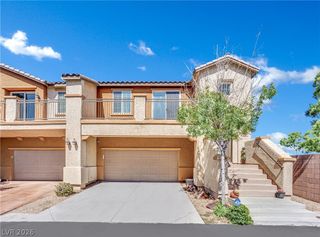
12326 Indigo Montage Road 3, Las Vegas, NV 89183
- 3 beds |
- 3 baths |
- 1,895 sqft
 Town Home
  Built in 2022
  6,534sqft lot
 2 car garage
  $195/sqft
  Listed 11 days ago
Property Description
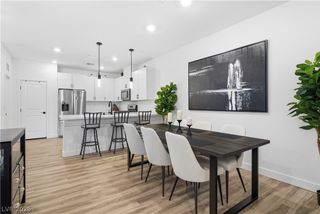
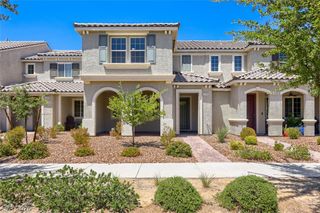
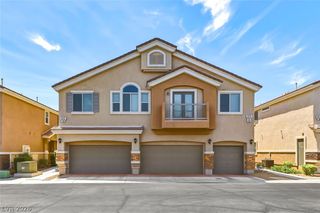
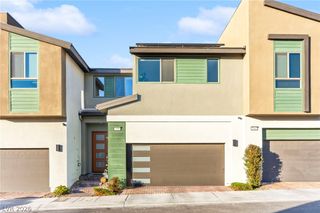
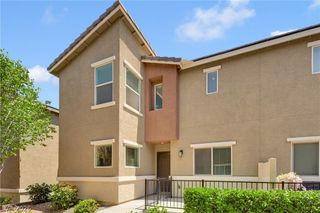
UNBEATABLE VALUE — LOWER PRICE & NEWER BUILD THAN THE COMPETITION! Stop paying rent or UNLV dorm fees when you can own a 2023-built, move-in ready townhome! Freshly painted, spotless, and energy-efficient, this property is the ultimate blank canvas for smart living or house-hacking. ROOMMATE & PET-READY LAYOUT: Built for flexibility, this floor plan features an attached 2-car garage, 3 real bedrooms, 2.5 baths, an upstairs loft, AND a downstairs den that easily works as a 4th bedroom. (Take off your shoes on tours—the upgraded carpet pad feels amazing!) It’s the perfect setup for roommates, home offices, or guests to help split the mortgage and build equity fast. KITCHEN & DUAL OUTDOOR SPACES: The open main floor features a granite island, white cabinets, and stainless steel appliances connected directly to your living area. Enjoy two private outdoor retreats—a ground-floor patio and a second-story balcony—offering easy access for pets. PARKING, SECURITY & LOCATION: Enjoy peace of mind with private attached garage parking PLUS ample guest parking nearby. Located in the high-demand 89183 zip code near West Henderson. Minutes from Whole Foods, Trader Joe's, top gyms, schools, and UNLV. Jump on St. Rose Parkway or I-15 for a fast drive to The M Resort, Raiders Practice Facility, Inspirada, the Strip, Airport, and Summerlin. ALL-INCLUSIVE HOA: Low maintenance at its finest! The HOA covers WATER, SEWER, TRASH, CABLE TV, and HIGH-SPEED INTERNET! Community perks include a fenced pet park, dual resort pools, basketball courts, and walking trails. FINANCING INCENTIVES: Motivated seller! Ask about active buyer credits for closing cost assistance or mortgage interest rate buy-downs to lower your monthly payment. Schedule your tour today!
- Listing Status:
- Active
- Data Last Updated:
- August 11, 2026 at 4:16PM
- Listing Office:
- Keller Williams VIP : 702-905-1110
- Listing Agent:
- Geovanny Alvizures : (702) 956-1647
- MLS ID:
- 2802268

- General: BalconyPatioOutdoor Living Area
- Style: Three Story
- Other Structures: BalconyPatio
- Pool: Community
- Parking: AttachedGarageGarage Door OpenerGuestPrivate
- Roofing: Tile
- Windows: BlindsWindow Treatments
- General: FrameStucco3
- Road/Access: Paved
- HOA Amenities: Basketball CourtDog ParkBarbecuePlaygroundParkPoolSpa/Hot TubAssociation ManagementCable TVInternetMaintenance GroundsRecreation FacilitiesSewerTrashWater371.0Monthly
- Originating MLS: GLVAR_LAS
- County: Clark
- Zoning: 191-08-614-054
- View: None
- Fencing: PartialWrought Iron
- Utilities: Underground UtilitiesPhotovoltaics None
- Water: Public
- Sewer: Public Sewer
- Source: GLVAR_LAS
- Ownership: Townhouse
This listing courtesy of Geovanny Alvizures , Keller Williams VIP
Monthly Payment
- Principal & Interest $
- Property Taxes $
- Home Insurance $
- VA Funding Fee $

 New - 1 day ago