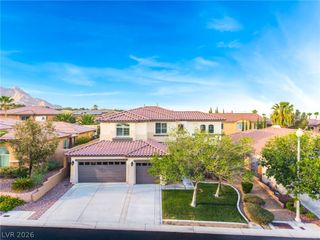
12438 Sunset Sage Avenue, Las Vegas, NV 89138
- 4 beds |
- 3 baths |
- 3,615 sqft
 Single-Family Home
  Built in 2021
  5,663sqft lot
 2 car garage
  $339/sqft
  Listed 1 day ago
Property Description
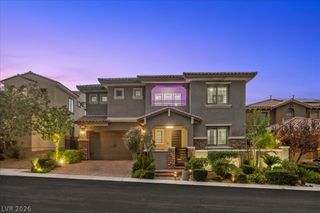
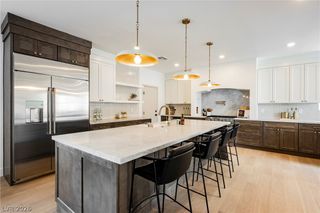
RECENΤ $75,000 PRΙCE IMPRΟVΕMEΝΤ PLUS SELLΕR OFFΕRING $25,000 TOWARD RATE BUYDOWN OR CLOSING COSTS! Better than new and ideally positioned in one of Las Vegas's most prestigious neighborhoods, this highly sought-after model is impeccably maintained, freshly painted, and truly move-in-ready. Thoughtfully upgraded throughout, the home features rich hardwood flooring, custom closets, a separate laundry room with custom cabinetry, backsplash and sink, $30K in custom window treatments with top-of-the-line Hunter Douglas roller shades, and $10K in designer lighting that creates a warm and refined atmosphere. Upstairs, an expansive loft provides a versatile living space ideal for a playroom or media retreat, while Strip views can be enjoyed from the second story. The home backs to a serene walking path with no rear neighbors, creating privacy and seclusion. The beautifully landscaped backyard is designed for effortless indoor/outdoor living and entertaining, featuring lush turf, mature landscaping, and a seamlessly integrated, professionally installed in-ground trampoline. There's also plenty of room to add a pool and create your own private outdoor oasis. Additional highlights include epoxy-finished garage and a spacious main floor room with plumbing already stubbed for an easy conversation to a main-level bedroom with an en-suite bath. Located within the highly desirable Summerlin West school zone, including 5-star-rated Vassiliadis Elementary, Rogich Middle School and Palo Verde High School, this exceptional home is just minutes from parks, dining, shopping and everyday conveniences.
- Listing Status:
- Active
- Data Last Updated:
- August 20, 2026 at 1:18PM
- Listing Office:
- Signature Real Estate Group : 702-799-9598
- Listing Agent:
- Angela Reed : (702) 372-3783
- Contact:
- AngelaHReed@gmail.com
- MLS ID:
- 2809778

- General: CourtyardPrivate Yard
- Style: Two Story
- Parking: AttachedEpoxy FlooringGarageInside EntrancePrivate
- Roofing: Tile
- Windows: Double Pane WindowsWindow Treatments
- General: 2
- HOA Amenities: GatedPark69.0Monthly
- Originating MLS: GLVAR_LAS
- County: Clark
- Zoning: 137-33-515-043
- Fencing: BlockBack Yard
- Utilities: Underground UtilitiesPhotovoltaics None
- Water: Public
- Sewer: Public Sewer
- Source: GLVAR_LAS
This listing courtesy of Angela Reed , Signature Real Estate Group
Monthly Payment
- Principal & Interest $
- Property Taxes $
- Home Insurance $
- VA Funding Fee $

 New - 2 days ago