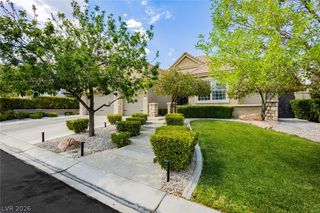
9429 Queen Charlotte Drive, Las Vegas, NV 89145
- 3 beds |
- 3 baths |
- 3,330 sqft
 Single-Family Home
  Built in 2000
  9,148sqft lot
 3 car garage
  $330/sqft
  Listed 6 days ago
Property Description
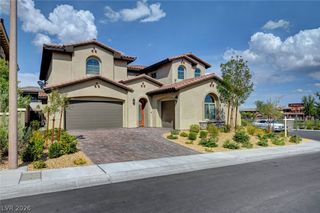
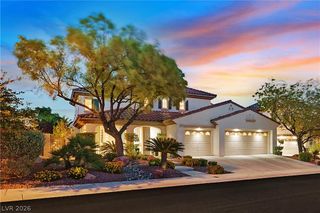
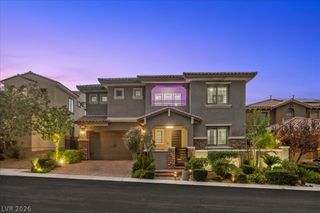
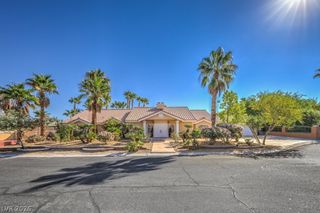
Beautіful sіngle-storу hοme loсаted in the prestigіouѕ, luxury guard-gated community of Queensridge, offering privacy, comfort and incredible views with no rear neighbors. This beautifully maintained home features fresh interior paint, new carpet in the bedrooms, crown molding throughout, ceiling fan pre-wiring in every bedroom and generous walk-in closets. The spacious kitchen is designed for both everyday living and entertaining with stainless steel appliances, double ovens and a large walk-in pantry. The primary suite offers direct access to the backyard and a spacious en suite bath complete with a jetted soaking tub, walk-in shower, dual vanities and separate beauty counter. Two additional bedrooms share a convenient Jack & Jill bathroom, while the oversized home office/den features built-in cabinetry and direct access to the garage, making it ideal for working from home or creating a flexible space. Enjoy the added privacy of no rear neighbors and expansive views from the backyard. Located within a highly rated school zone and surrounded by some of the best shopping, dining and entertainment the area has to offer, this home is just an electric bike ride from Tivoli Village, Boca Park and Downtown Summerlin. With 24-hour guard-gated security and an exceptional Queensridge location, this is a home you will want to experience in person.
- Listing Status:
- Active
- Data Last Updated:
- August 20, 2026 at 12:19PM
- Listing Office:
- Real Broker LLC : 702-853-2444
- Listing Agent:
- Christin F. Griffin : (702) 353-5161
- MLS ID:
- 2808319

- General: Built-in BarbecueBarbecuePatioPrivate YardSprinkler/Irrigation
- Style: One Story
- Other Structures: Patio
- Parking: AttachedExterior Access DoorGarageGarage Door OpenerInside EntrancePrivateShelvesStorage
- Roofing: Tile
- Windows: Double Pane Windows
- General: FrameStucco1
- HOA Amenities: Basketball CourtGatedBarbecuePickleballGuardTennis Court(s)Association ManagementCommon AreasSecurityTaxes600.0Monthly
- Originating MLS: GLVAR_LAS
- County: Clark
- Zoning: 138-31-613-002
- View: Mountain(s)View
- Fencing: BlockBack YardWrought Iron
- Utilities: Underground UtilitiesPhotovoltaics None
- Water: Public
- Sewer: Public Sewer
- Source: GLVAR_LAS
- Ownership: Single Family Residential
This listing courtesy of Christin F. Griffin , Real Broker LLC
Monthly Payment
- Principal & Interest $
- Property Taxes $
- Home Insurance $
- VA Funding Fee $

 New - 1 day ago