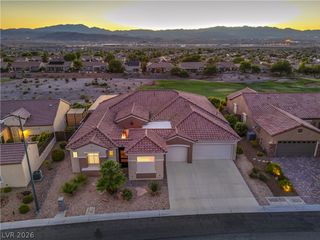
127 Birch Ridge Avenue, Las Vegas, NV 89183
- 3 beds |
- 3 baths |
- 3,316 sqft
 Single-Family Home
  Built in 2007
  0.39acre lot
 3 car garage
  $416/sqft
  Listed 13 days ago
Property Description
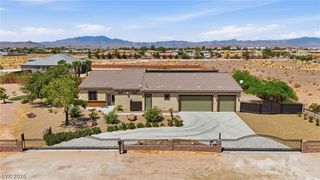
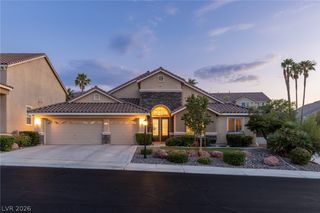
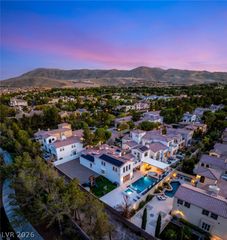
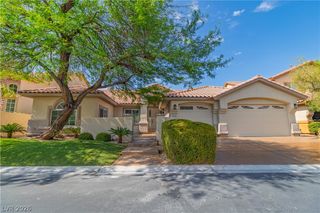
Discover this vibrant former Model luxury home in Las Vegas, where comfort and sophistication converge seamlessly. This spacious residence provides a serene escape while offering convenient access to all the excitement the city has to offer. Thoughtfully designed across two stories, the property creates an inviting atmosphere, ideal for both quiet relaxation and sophisticated entertaining. The expansive outdoor living spaces include a charming courtyard, a versatile covered patio, and a delightful deck, perfect for enjoying the Nevada sunshine. A built-in barbecue and barbecue stub facilitate effortless outdoor entertaining, complemented by convenient backyard access. Inside, the home boasts practical and stylish features such as ceiling fans, elegant drapes, and complete window coverings throughout, ensuring year-round comfort. The well-appointed kitchen includes modern conveniences like a microwave and a wine refrigerator, catering to all culinary needs. With two full bathrooms and one half-bath, this residence offers ample facilities for residents and guests. This remarkable property presents a unique opportunity to embrace refined living in a sought-after location, providing a perfect blend of indoor elegance and outdoor allure.
- Listing Status:
- Active
- Data Last Updated:
- August 11, 2026 at 3:18PM
- Listing Office:
- Realty ONE Group, Inc : 702-898-7575
- Listing Agent:
- Elvis Ricardo : (702) 588-1857
- Contact:
- eglobalre@gmail.com
- MLS ID:
- 2804371

- General: Built-in BarbecueBalconyBarbecueCourtyardDeckPatioPrivate YardWater Feature
- Style: Two StoryCustom
- Other Structures: BalconyDeckPatioCovered
- Parking: AttachedExterior Access DoorEpoxy FlooringGarageGarage Door OpenerPrivateRV GatedRV Access/ParkingRV Paved
- Roofing: Tile
- Windows: Double Pane WindowsDrapesLow-Emissivity WindowsWindow Treatments
- General: 2
- HOA Amenities: GatedAssociation Management109.0Monthly
- Originating MLS: GLVAR_LAS
- County: Clark
- Zoning: 177-33-410-060
- View: CityStrip ViewView
- Fencing: BlockBack Yard
- Utilities: Underground UtilitiesPhotovoltaics None
- Water: Public
- Sewer: Public Sewer
- Source: GLVAR_LAS
- Ownership: Single Family Residential
This listing courtesy of Elvis Ricardo , Realty ONE Group, Inc
Monthly Payment
- Principal & Interest $
- Property Taxes $
- Home Insurance $
- VA Funding Fee $

 New - 10 hours ago