1533 Via Della Scala, Henderson, NV 89052
- 4 beds |
- 3 baths |
- 2,984 sqft
 Single-Family Home
  Built in 2003
  8,276sqft lot
 3 car garage
  $377/sqft
  Listed 24 days ago
Property Description
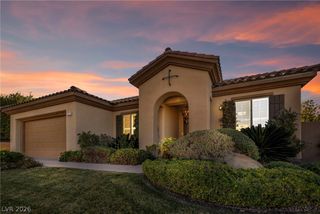
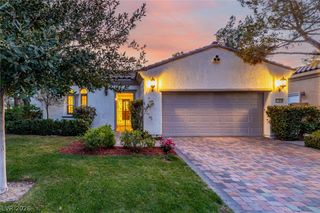
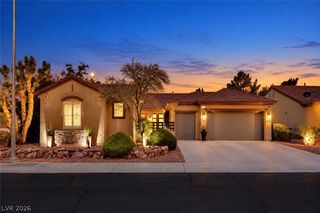
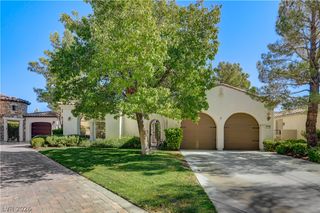
***$25,000 SELLER CREDIT TO BUYERS CLOSING COSTS***Beautifully maintained, gated, single-story home with a 3-car garage located in the highly sought-after Seven Hills community in Henderson. Thoughtfully designed with comfort and functionality in mind, this residence features an inviting open-concept floor plan that seamlessly connects the living, dining, and kitchen areas, creating an ideal space for everyday living and effortless entertaining. The remodeled kitchen serves as the heart of the home, showcasing stylish finishes, updated cabinetry, quartz countertops, and stainless steel appliances that blend both form and function. Outside, the low-maintenance backyard provides the perfect place to relax or entertain without the hassle of extensive upkeep, allowing you to spend more time enjoying your home and less time maintaining it. Seven Hills is one of Henderson's premier master-planned communities, known for its beautifully landscaped streets, scenic walking trails, neighborhood parks, tennis courts, and peaceful surroundings. Residents enjoy convenient access to shopping, dining, entertainment, top-rated schools, and world-class golf courses, making it easy to enjoy everything Henderson and the Las Vegas Valley have to offer. All appliances, including the washer and dryer, are included.
- Listing Status:
- Active
- Data Last Updated:
- October 5, 2026 at 5:18AM
- Listing Office:
- Luxury Estates International : 702-907-8770
- Listing Agent:
- Jim Aktac : (702) 882-6555
- Contact:
- (702) 882-6555
- MLS ID:
- 2818010

- General: PatioPrivate YardSprinkler/Irrigation
- Style: One Story
- Other Structures: PatioCovered
- Parking: AttachedGarageGarage Door OpenerInside EntrancePrivateShelves
- Roofing: Tile
- Windows: BlindsDouble Pane WindowsPlantation ShuttersWindow Treatments
- General: 1
- HOA Amenities: Basketball CourtGatedJogging PathBarbecuePlaygroundParkTennis Court(s)Maintenance GroundsRecreation FacilitiesReserve Fund73.0Monthly
- Originating MLS: GLVAR_LAS
- County: Clark
- Zoning: 191-02-822-056
- Fencing: BlockBack YardWrought Iron
- Utilities: Cable AvailablePhotovoltaics None220 Volts in Garage
- Water: Public
- Sewer: Public Sewer
- Source: GLVAR_LAS
- Ownership: Single Family Residential
This listing courtesy of Jim Aktac , Luxury Estates International
Monthly Payment
- Principal & Interest $
- Property Taxes $
- Home Insurance $
- VA Funding Fee $