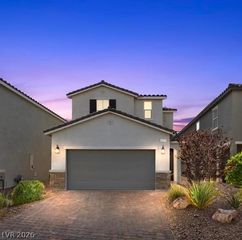
1432 Desert Hills Drive, Las Vegas, NV 89117
- 4 beds |
- 4 baths |
- 1,870 sqft
 Single-Family Home
  Built in 1994
  4,356sqft lot
 2 car garage
  $294/sqft
  Listed 17 days ago
Property Description
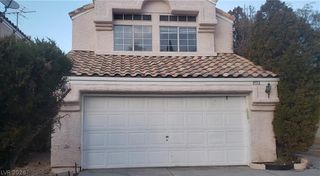
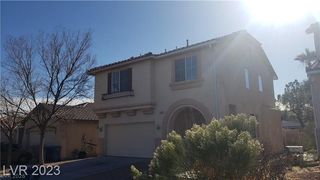
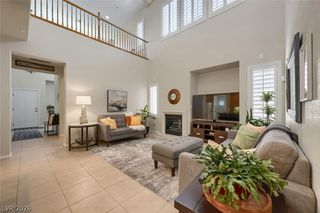
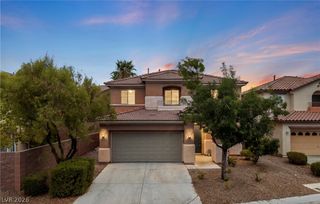
Welcome to this beautifully renovated 4-bedroom, 3-bath home nestled in the highly desirable Peccole Ranch community, just minutes from Downtown Summerlin, Red Rock Casino, premier dining, shopping, parks, and top-rated schools. This move-in ready residence offers approximately 1,850 square feet of thoughtfully designed living space featuring an open floor plan, travertine flooring, granite countertops, stainless steel appliances, and a cozy stacked-stone fireplace. The versatile layout includes a convenient downstairs bedroom and full bath, perfect for guests or a home office. Step outside to your private backyard oasis featuring a sparkling pool and spa, covered patio, BBQ grill, and plenty of space for entertaining or relaxing year-round. Situated in one of Las Vegas' most sought-after communities with lush greenbelts, walking trails, tennis courts, and easy access to Summerlin amenities, this home combines comfort, style, and an exceptional location. A rare opportunity to own a turnkey property in the heart of the west valley.
- Listing Status:
- Pending
- Data Last Updated:
- August 11, 2026 at 4:16PM
- Listing Office:
- Realty ONE Group, Inc : 702-898-1010
- Listing Agent:
- Jacques O. Papon : (702) 809-2781
- Contact:
- (702) 809-2781
- MLS ID:
- 2803394

- General: Bedroom on Main LevelCeiling Fan(s)Primary DownstairsWindow Treatments
- Appliances: Convection OvenDryerDisposalMicrowaveRefrigeratorWasher
- Laundry: Gas Dryer HookupLaundry ClosetUpper Level
- Flooring: LinoleumTileVinyl
- A/C: Central AirElectric
- Heating: CentralGas
- Fireplace: GasLiving RoomFireplaceFireplaces: 1
- General: PatioPrivate Yard
- Style: Two Story
- Other Structures: PatioCovered
- Pool: In GroundPrivate
- Parking: AttachedGaragePrivate
- Roofing: Tile
- Windows: Blinds
- General: 2
- HOA Amenities: Association Management132.0Monthly
- Originating MLS: GLVAR_LAS
- County: Clark
- Zoning: 163-06-617-019
- Fencing: BrickBack Yard
- Utilities: Underground UtilitiesPhotovoltaics None
- Water: Public
- Sewer: Public Sewer
- Source: GLVAR_LAS
- Ownership: Single Family Residential
This listing courtesy of Jacques O. Papon , Realty ONE Group, Inc
Monthly Payment
- Principal & Interest $
- Property Taxes $
- Home Insurance $
- VA Funding Fee $

 New - 1 day ago