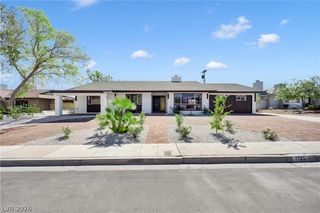
1730 Chippewa Drive, Las Vegas, NV 89169
- 4 beds |
- 2 baths |
- 2,105 sqft
 Single-Family Home
  Built in 1963
  10,454sqft lot
 2 car garage
  $271/sqft
  Listed 10 days ago
Property Description
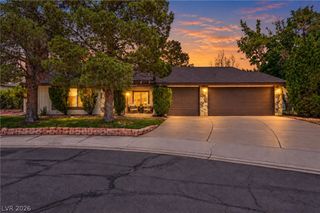
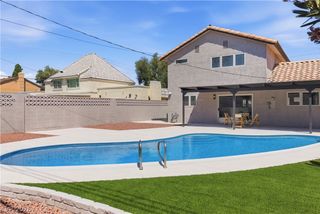
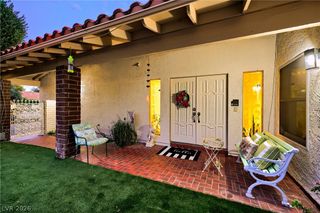
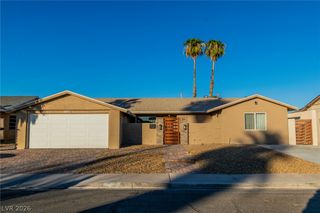
Welcome to 1730 Chippewa Drive, a truly special Atomic-era home in Historic Paradise Palms, designed by celebrated architects Palmer & Krisel. Set on a palm-lined corner lot, the original tile and bold red fascia announce this 4-bedroom, 2-bath residence long before you reach the door. Inside, the mid-century spirit is fully intact. A dimensional white tile fireplace with a floating, double-sided black tile hearth anchors the living room. Clerestory windows pull in desert light, and a series of accordion and French doors opens the living room, dining room, and bar room straight to the patio. In the dining room, wood-framed French doors and atomic pendant lighting set the scene for long dinners with friends. The renovated kitchen pairs crisp cabinetry with a vintage turquoise range and matching Nutone hood; its garden window overlooks the marquee Paradise Palms community sign. The 4th bedroom is currently set up as a bar room with a wet bar, copper-textured panels, pull-up seating, and direct backyard access. It's ready for cocktail hour and the epitome of indoor-outdoor living. The 3 bedrooms are bright and quiet, with ceiling fans and sliding closet doors. The remodeled primary suite bathroom and era-true VCT flooring round out the interior. Out back, the whale-shaped pool with in-water bar stools and table sets the stage for magical desert evenings under the original covered patio, framed by mature palms and a fully walled yard for privacy. The garage offers room for storage, a workshop, or your vintage ride. The major work behind the walls is already done: new trenched sewer lines throughout the interior and to the city tie-in, new water lines, and new hot water heaters. Intentionally updated where it counts and authentically mid-century where it matters, this is an opportunity to own a piece of Las Vegas design history. No HOA, and a close-knit community that gathers for monthly socials and quarterly events.
- Listing Status:
- Active
- Data Last Updated:
- October 5, 2026 at 5:18AM
- Listing Office:
- IS Luxury : 702-315-0223
- Listing Agent:
- Holly Erker : (702) 403-6918
- MLS ID:
- 2820636

- General: PorchPatioPrivate YardSprinkler/Irrigation
- Style: One Story
- Other Structures: PorchPatioCovered
- Pool: In GroundPrivate
- Parking: AttachedExterior Access DoorFinished GarageGarageGarage Door OpenerOpen
- Roofing: Flat
- Windows: Blinds
- General: Drywall1
- HOA Amenities: None
- Originating MLS: GLVAR_LAS
- County: Clark
- Zoning: 162-14-115-005
- View: None
- Fencing: BlockBack Yard
- Current Use: Residential
- Utilities: Electricity AvailablePhotovoltaics None
- Water: Public
- Sewer: Public Sewer
- Source: GLVAR_LAS
This listing courtesy of Holly Erker , IS Luxury
Monthly Payment
- Principal & Interest $
- Property Taxes $
- Home Insurance $
- VA Funding Fee $

 New - 3 days ago