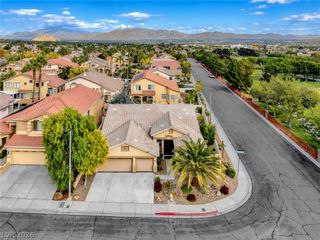
2208 Marble Gorge Drive, Las Vegas, NV 89117
- 4 beds |
- 3 baths |
- 2,571 sqft
 Single-Family Home
 Built in 1992
 7,405sqft lot
 3 car garage
 $389/sqft
 Listed 6 days ago
Property Description
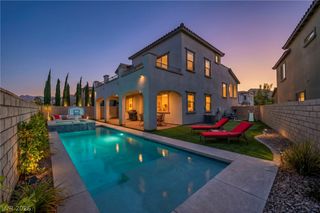
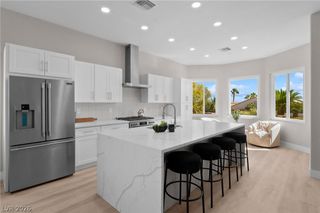
** PECCOLE RANCH** GO RIGHT UP THE STREET TO DOWNTOWN SUMMERLIN, EAT, SHOP AND GO SEE AVIATORS!!*4 BEDROOMS | 3 BATHROOMS | 3-CAR GARAGE | MATURE LANDSCAPING | BACKYARD ENTERTAINING** . Huge backyard with covered patio, gazebo, fire pit, and mature landscaping. The home has a welcoming entry, living/dining room separate from family room. One bedroom is located downstairs. The downstairs bathroom w/ shower has access from both the bedroom and hallway. The kitchen features a breakfast nook that looks out to beautiful backyard, stainless steel appliances, and is open to the family room with fireplace. Upstairs, the primary bedroom sits at the back of the home with views of the backyard, walk-in closet, and bathroom with two vanities, makeup desk, deep soaking tub, and separate shower with river rock flooring. Bedrooms 3 and 4 share a Jack-and-Jill bathroom, and all secondary bedrooms have mirrored closet doors. Built-in hallway cabinets provide additional storage. The 3-car garage offers extra parking and storage, with convenient service door leading to the backyard. The backyard includes covered patio with fans and lights, mature trees and shrubs, paved path, synthetic grass area, gazebo, fire pit with seating, as well as a horseshoe pit. Washer and dryer included.
- Listing Status:
- Active
- Data Last Updated:
- November 19, 2026 at 3:18AM
- Listing Office:
- Luxury Homes of Las Vegas : 702-216-4663
- Listing Agent:
- Gina A. Biscailuz : (702) 378-1538
- Contact:
- (702) 378-1538
- MLS ID:
- 2833978

- General: Patio
- Style: Two Story
- Other Structures: PatioCovered
- Parking: AttachedGarageGuest
- Roofing: Tile
- Windows: BlindsDrapes
- General: FrameStucco2
- HOA Amenities: Association ManagementMaintenance GroundsTrash115.0Monthly
- Originating MLS: GLVAR_LAS
- County: Clark
- Zoning: 163-06-410-026
- Fencing: Back YardStucco Wall
- Utilities: Underground UtilitiesPhotovoltaics None
- Water: Public
- Sewer: Public Sewer
- Source: GLVAR_LAS
- Ownership: Single Family Residential
This listing courtesy of Gina A. Biscailuz , Luxury Homes of Las Vegas
Monthly Payment
- Principal & Interest $
- Property Taxes $
- Home Insurance $
- VA Funding Fee $

 New - 22 hours ago