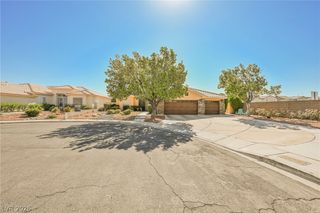
2936 Pleasant Lake Drive, Las Vegas, NV 89117
- 3 beds |
- 3 baths |
- 3,031 sqft
 Single-Family Home
  Built in 1985
  8,276sqft lot
 3 car garage
  $221/sqft
  Listed 23 days ago
Property Description
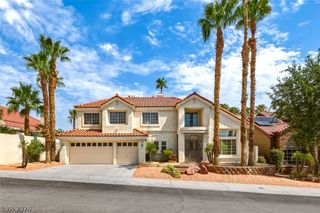
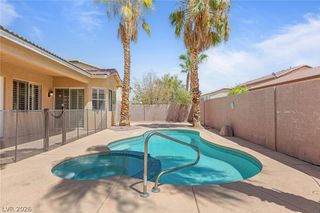
Welcome to this beautifully maintained single-family home in the highly sought-after community, The Lakes! Offering a spacious and functional layout, this home features 3 bedrooms, a den, and a generous loft, providing plenty of room for work, relaxation, and entertaining. The kitchen is equipped with stainless steel appliances and flows seamlessly into the living spaces, while a stylish wet bar just off the living room makes hosting guests effortless. Cozy up by one of the home's two gas fireplaces during the cooler months, creating the perfect ambiance for the holiday season. Step outside to a low-maintenance backyard complete with synthetic turf, ideal for enjoying the outdoors year-round without the upkeep. Enjoy mature lemon and orange trees that provide both beauty and seasonal fruit. Three-car garage provides abundant space for vehicles, storage, or hobbies. This home has also been thoughtfully updated with a new water heater installed in 2025 and a Trane AC unit that's only three years old, offering added peace of mind. Perfectly situated in the heart of Las Vegas, you'll enjoy unbeatable convenience just minutes from Downtown Summerlin, Trader Joe's, Whole Foods, HomeGoods, premier dining, shopping, parks, and entertainment. Schedule your tour today!
- Listing Status:
- Pending
- Data Last Updated:
- August 11, 2026 at 4:16PM
- Listing Office:
- BluePrint Real Estate Services : 702-843-0561
- Listing Agent:
- Stephanie Moore : (909) 803-7332
- Contact:
- 702-843-0561
- MLS ID:
- 2801487

- General: Ceiling Fan(s)Window Treatments
- Appliances: DishwasherDisposalGas RangeMicrowaveRefrigerator
- Laundry: CabinetsElectric Dryer HookupGas Dryer HookupMain LevelLaundry RoomSink
- Flooring: CarpetConcreteLaminate
- A/C: Central AirElectric
- Heating: CentralGas
- Fireplace: Family RoomGasLiving RoomFireplaceFireplaces: 2
- General: PorchPatioPrivate YardSprinkler/Irrigation
- Style: Two Story
- Other Structures: PorchPatioCovered
- Parking: AttachedGarageGarage Door OpenerInside EntranceOpenPrivate
- Roofing: Tile
- Windows: Plantation Shutters
- General: 2
- HOA Amenities: Jogging PathAssociation Management110.0Quarterly
- Originating MLS: GLVAR_LAS
- County: Clark
- Zoning: 163-08-215-025
- Fencing: BlockBack Yard
- Utilities: Underground UtilitiesPhotovoltaics None
- Water: Public
- Sewer: Public Sewer
- Source: GLVAR_LAS
- Ownership: Single Family Residential
This listing courtesy of Stephanie Moore , BluePrint Real Estate Services
Monthly Payment
- Principal & Interest $
- Property Taxes $
- Home Insurance $
- VA Funding Fee $

 New - 3 days ago