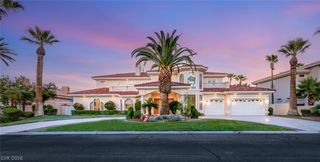
2990 Traverse Creek Lane, Las Vegas, NV 89135
- 4 beds |
- 6 baths |
- 5,882 sqft
 Single-Family Home
  Built in 2004
  0.39acre lot
 3 car garage
  $595/sqft
  Listed 2 months ago
Property Description
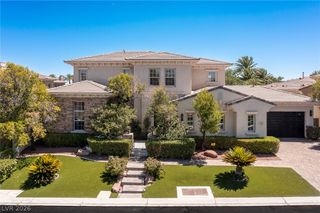
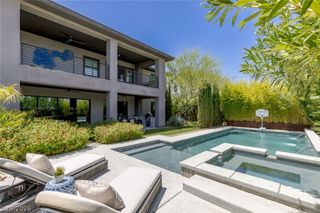
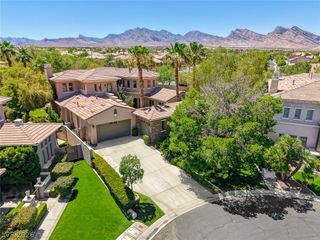
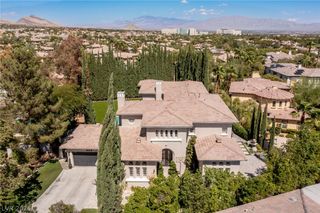
Guard Gated, Ѕinglе Story Custοm wіth Refinеd, Τimeless Apрeаl. A stately arrival along tree lined streets reveals a majestic, Tuscan-inspired residence with contemporary charm. A distinguished 5,882 square-foot interior features 12-foot ceilings and an abundance of glass doors and sliders, supporting seamless indoor-outdoor living while framing the picturesque setting beyond. The gourmet kitchen is appointed with granite counters, custom ceiling-height cabinetry, and generous preparation space. A temperature-controlled wine cellar complements the formal dining room. Outdoors, a lagoon-style pool, cascading waterfalls, and barbecue lounge establish an inviting setting for entertaining and relaxation. Positioned on a remarkable 16,988-square-foot homesite at the heart of Summerlin, the residence is located within guard-gated Willow Creek and behind the secondary gates of Willow Falls. A Magical Setting. A Home of Distinction. Welcome to 2990 Traverse Creek Lane. Welcome Home.
- Listing Status:
- Active
- Data Last Updated:
- October 5, 2026 at 7:23PM
- Listing Office:
- Listing Haven : 702-551-4573
- Listing Agent:
- Donald Romero : 702-551-4573
- Contact:
- 702-551-4573
- MLS ID:
- 2804589

- General: Built-in BarbecueBarbecueCourtyardPatioPrivate YardSprinkler/IrrigationIn Ground
- Style: One Story
- Other Structures: PatioCovered
- Pool: HeatedIn GroundPrivatePool/Spa ComboWaterfall
- Parking: AttachedGarageGarage Door OpenerInside EntrancePrivate
- Roofing: Tile
- General: FrameStucco1
- HOA Amenities: Basketball CourtGatedPlaygroundGuardTennis Court(s)Association ManagementSecurity478.0Monthly
- Originating MLS: GLVAR_LAS
- County: Clark
- Zoning: 164-12-312-046
- Fencing: BlockBack Yard
- Utilities: Underground UtilitiesPhotovoltaics None
- Water: Public
- Sewer: Public Sewer
- Source: GLVAR_LAS
This listing courtesy of Donald Romero , Listing Haven
Monthly Payment
- Principal & Interest $
- Property Taxes $
- Home Insurance $
- VA Funding Fee $

 New - 1 day ago