5030 Spanish Hills Drive, Las Vegas, NV 89148
- 5 beds |
- 6 baths |
- 6,625 sqft
 Single-Family Home
  Built in 1995
  0.39acre lot
 3 car garage
  $452/sqft
  Listed 1 month ago
Property Description
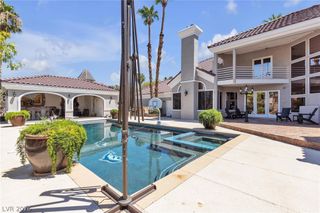
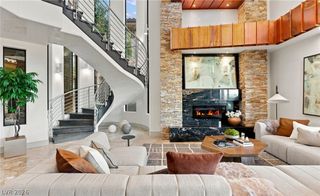
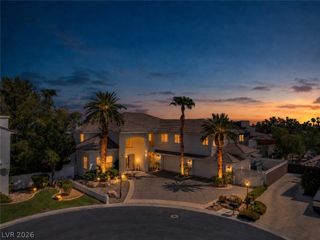
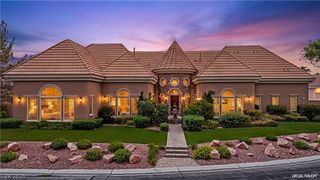
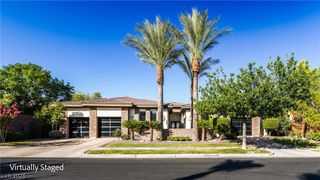
A rare opportunity in one of Las Vegas’ most established luxury communities, this extraordinary custom two-story estate offers 6,625 square feet of refined living on a generous 0.39-acre lot with 5 bedrooms, 7 bathrooms, a 3-car garage, pool, spa, and unobstructed Las Vegas Strip views. With no neighboring home directly behind the property, the spectacular skyline becomes a defining element of the setting. An elegant porte cochere creates a distinguished arrival, while solid 8-foot doors, intricate ceiling details, multiple sets of French doors, and four fireplaces add architectural character throughout. Designed with entertainment in mind, the expansive interior features a living room, family room, and dedicated entertainment room with a built-in bar and ample space for a pool table. A downstairs office with fireplace provides a private workspace, while three downstairs bedrooms are ensuite. The luxurious primary suite features a fireplace, expansive wet room, and generous his-and-her closets. The incredible backyard showcases a classic pool and spa design with a covered patio, creating an inviting setting for outdoor entertaining while enjoying the exceptional Strip views. Located in Spanish Hills, this distinctive estate presents a rare opportunity to own a custom home offering exceptional scale, privacy, entertaining spaces, and one of the community’s most desirable views.
- Listing Status:
- Active
- Data Last Updated:
- October 5, 2026 at 7:23PM
- Listing Office:
- IS Luxury : 702-315-0223
- Listing Agent:
- Denise E. Reichartz : (702) 596-8988
- MLS ID:
- 2811808

- General: BalconyPatioPrivate YardSprinkler/Irrigation
- Style: Two Story
- Other Structures: BalconyPatioCovered
- Pool: In GroundPrivatePool/Spa Combo
- Parking: AttachedEpoxy FlooringGarageGarage Door OpenerInside EntrancePrivate
- Roofing: Tile
- Windows: Double Pane WindowsDrapesLow-Emissivity WindowsPlantation Shutters
- General: 2
- HOA Amenities: Basketball CourtGatedPlaygroundGuardTennis Court(s)Association ManagementSecurity633.0Monthly
- Originating MLS: GLVAR_LAS
- County: Clark
- Zoning: 163-29-510-067
- View: CityMountain(s)Strip ViewView
- Fencing: BlockBack YardStucco Wall
- Utilities: Underground UtilitiesPhotovoltaics None
- Water: Public
- Sewer: Public Sewer
- Source: GLVAR_LAS
This listing courtesy of Denise E. Reichartz , IS Luxury
Monthly Payment
- Principal & Interest $
- Property Taxes $
- Home Insurance $
- VA Funding Fee $