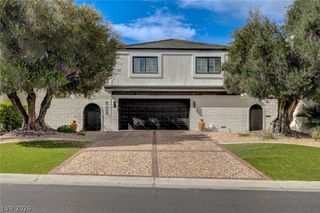
3013 West Oakey Boulevard, Las Vegas, NV 89102
- 4 beds |
- 4 baths |
- 4,115 sqft
 Single-Family Home
 Built in 1991
 0.28acre lot
 3 car garage
 $237/sqft
 Listed 1 month ago
Property Description
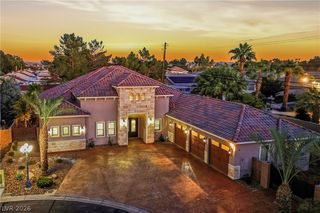
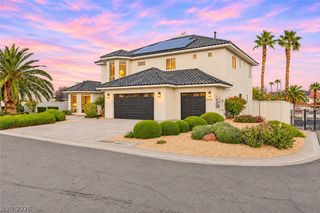
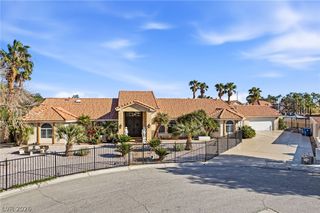
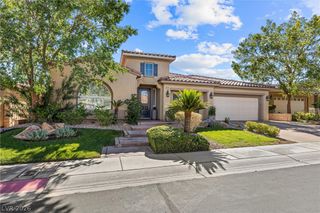
Discover exceptional space, character and entertainment potential at 3013 W Oakey Blvd. This distinctive 4-bedroom residence offers more than 4,100 square feet of living space on an approximately .28-acre lot, with no HOA and convenient access to the Las Vegas Strip, shopping, dining and freeways. A grand curved staircase, soaring vaulted ceilings, elegant archways and three fireplaces create an unforgettable first impression. The flexible floor plan provides multiple living and dining areas, along with a downstairs bedroom featuring an attached bathroom. The spacious kitchen offers granite countertops, an island cooktop, double built-in ovens, stainless-steel refrigeration and generous cabinetry. Designed for entertaining, the home also includes a large recreation room with a built-in bar and indoor spa. The expansive primary suite features a private balcony, dual-sided fireplace, abundant vanity space and a generously sized bathroom. Outside, enjoy a covered patio and ample room to relax or entertain. A three-car garage and laundry room with utility sink add everyday convenience. With impressive square footage, dramatic architectural details and endless possibilities for personalization, this centrally located Las Vegas home is a rare opportunity you do not want to miss.
- Listing Status:
- Active
- Data Last Updated:
- November 19, 2026 at 6:16AM
- Listing Office:
- Las Vegas Real Estate LLC : 702-374-3580
- Listing Agent:
- Latoya Johnson : (702) 600-8838
- Contact:
- 702-374-3580
- MLS ID:
- 2825960

- General: PorchPatioShedIrrigation SprinklersShed(s)Indoor Hot Tub
- Style: Manufactured HomeTwo Story
- Other Structures: Shed(s)PorchPatioCovered
- Parking: AttachedEpoxy FlooringGarageInside EntrancePrivate
- Roofing: Tile
- Windows: BlindsWindow Treatments
- General: 2
- HOA Amenities: None
- Originating MLS: GLVAR_LAS
- County: Clark
- Zoning: 162-05-311-013
- Fencing: BlockBack Yard
- Utilities: Underground UtilitiesPhotovoltaics None
- Water: Public
- Sewer: Public Sewer
- Source: GLVAR_LAS
- Ownership: Single Family Residential
This listing courtesy of Latoya Johnson , Las Vegas Real Estate LLC
Monthly Payment
- Principal & Interest $
- Property Taxes $
- Home Insurance $
- VA Funding Fee $

 New - 3 days ago