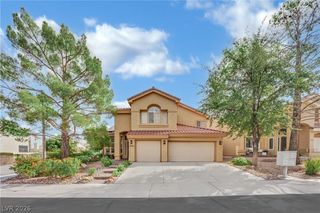
8097 Maddingley Avenue, Las Vegas, NV 89117
- 4 beds |
- 4 baths |
- 3,293 sqft
 Single-Family Home
 Built in 2002
 9,583sqft lot
 2 car garage
 $269/sqft
 Listed 27 days ago
Property Description
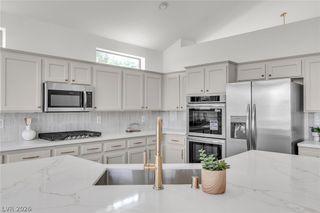
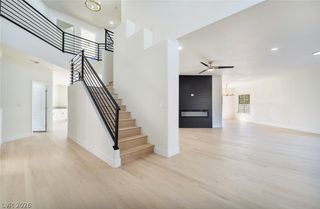
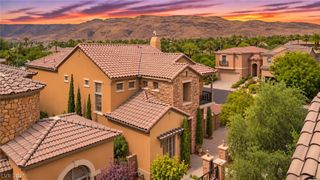
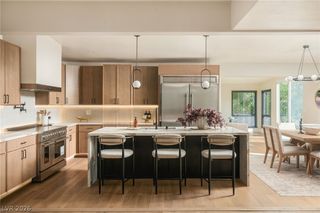
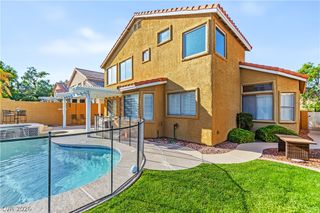
Welcome to 8097 Maddingley Avenue, a beautifully upgraded 1 story residence offering the perfect blend of luxury, comfort, and exceptional indoor-outdoor living. This impressive home features 4 spacious bedrooms, a beautifully updated kitchen, new flooring, and thoughtfully designed living spaces ideal for both everyday living and entertaining. Enjoy a dedicated media room for movie nights and a separate gaming room, providing plenty of space for recreation and relaxation. Large climate controlled storage room with two freezers and shelving. Step outside to your own private backyard oasis, complete with a sparkling swimming pool, relaxing spa, built-in BBQ, and covered patio perfect for year-round entertaining. A charming outdoor courtyard provides an additional inviting space to gather or unwind. With extensive upgrades, versatile entertainment areas, and exceptional outdoor amenities, this home offers a rare combination of style, functionality, and resort-style living. Conveniently located in the desirable west Las Vegas area near premier shopping, dining, and entertainment, this exceptional property is truly a must-see!
- Listing Status:
- Active
- Data Last Updated:
- November 19, 2026 at 6:16AM
- Listing Office:
- Realty ONE Group, Inc : 702-898-1221
- Listing Agent:
- Darren T. Bryan : (702) 429-4294
- Contact:
- (702) 429-4294
- MLS ID:
- 2828276

- General: Built-in BarbecueBarbecueCourtyardPatioIrrigation Sprinklers
- Style: One Story
- Other Structures: PatioCovered
- Pool: Gas HeatHeatedIn GroundPrivatePool/Spa Combo
- Parking: AttachedGarageInside EntrancePrivateShelvesStorage
- Roofing: Tile
- Windows: BlindsPlantation ShuttersWindow Treatments
- General: 1
- HOA Amenities: GatedAssociation Management180.0Quarterly
- Originating MLS: GLVAR_LAS
- County: Clark
- Zoning: 163-09-614-040
- Fencing: BlockBack Yard
- Utilities: Underground UtilitiesPhotovoltaics Third-Party Owned
- Water: Public
- Sewer: Public Sewer
- Source: GLVAR_LAS
This listing courtesy of Darren T. Bryan , Realty ONE Group, Inc
Monthly Payment
- Principal & Interest $
- Property Taxes $
- Home Insurance $
- VA Funding Fee $