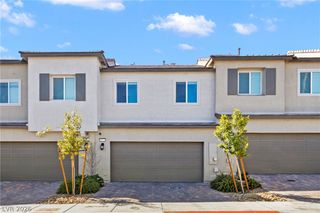
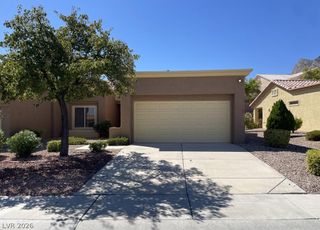
3212 Mystic Ridge Court, Las Vegas, NV 89129
- 2 beds |
- 2 baths |
- 1,153 sqft
 Town Home
  Built in 1997
  1,307sqft lot
 1 car garage
  $267/sqft
  Listed 1 month ago
Property Description
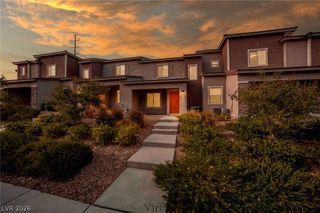
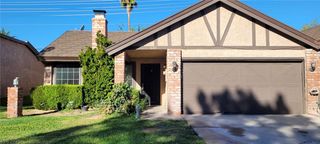
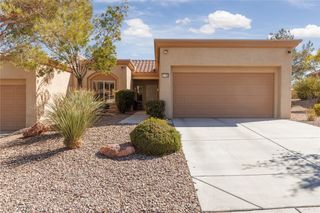
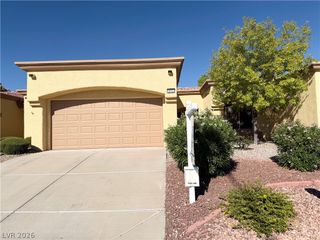
Welcomе to thіs striking ѕіngle-ѕtοry townhouse. The wеlcοming entry foyer features luxury vinyl flooring and soaring vaulted ceilings that set a serene. At the heart of the living space, a cozy corner fireplace anchors the room. The open-concept design flows seamlessly into the kitchen, where polished granite countertops pair with beautiful wood cabinetry and stainless steel appliances. For casual meals, a breakfast area sits adjacent to the cooking space, while the versatile dining area offers the complete experience. The home features two comfortable bedrooms, including a primary bedroom with a walk-in closet & built-in storage shelves. Dual sinks vanity offer convenience in the bathroom alongside a classic alcove tub and shower configuration. A dedicated laundry room includes built-in upper shelving for everyday functionality. Sliding glass doors from the dining space and bedroom open directly to the outdoors, where you'll enjoy a courtyard and patio, offering a low-maintenance retreat with backyard access.
- Listing Status:
- Active
- Data Last Updated:
- October 5, 2026 at 9:17PM
- Listing Office:
- eXp Realty : 702-727-1050
- Listing Agent:
- Carley Rae : (702) 460-3063
- Contact:
- (702) 460-3063
- MLS ID:
- 2815663

- General: Patio
- Style: One Story
- Other Structures: PatioCovered
- Pool: Community
- Parking: AssignedDetachedGarageGarage Door OpenerPrivateOne Space
- Roofing: Tile
- Windows: Blinds
- General: 1
- HOA Amenities: GatedPoolAssociation ManagementTrash215.0Monthly
- Originating MLS: GLVAR_LAS
- County: Clark
- Zoning: 138-07-820-035
- Fencing: Back Yard
- Utilities: Underground UtilitiesPhotovoltaics None
- Water: Public
- Sewer: Public Sewer
- Source: GLVAR_LAS
This listing courtesy of Carley Rae , eXp Realty
Monthly Payment
- Principal & Interest $
- Property Taxes $
- Home Insurance $
- VA Funding Fee $