336 Marble Falls Street, Las Vegas, NV 89138
- 4 beds |
- 4 baths |
- 2,465 sqft
 Single-Family Home
 Built in 2004
 7,405sqft lot
 3 car garage
 $619/sqft
 Listed 17 days ago
Property Description
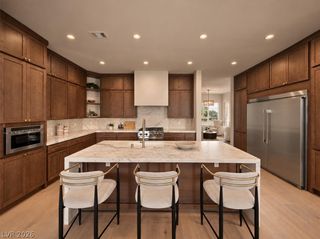
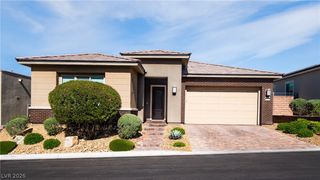
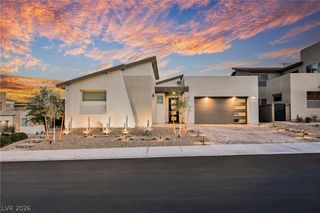
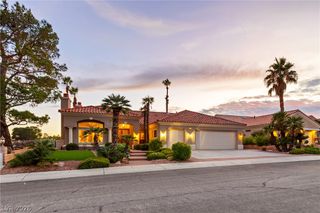
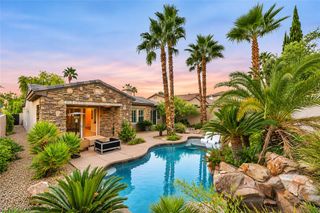
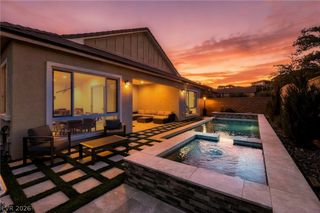
Welcome to this stunning, fully renovated single-story home in Talaverde, an exclusive gated enclave of single-story residences in Summerlin’s highly desirable Vistas neighborhood. Meticulously renovated inside and out by the homeowner, this exceptional residence underwent an extensive, fully permitted transformation down to the studs, with a thoughtfully reimagined floor plan, exquisite designer finishes, high-end appliances, and striking iron-and-glass doors. Every detail reflects the homeowner’s commitment to quality, craftsmanship, and thoughtful design. Situated on an elevated, oversized lot with no rear neighbors, the home offers four bedrooms and an exceptional sense of privacy. The luxurious primary suite features an expanded walk-in closet. Energy-efficient upgrades include fully paid-off solar panels and an electric vehicle charger. Outdoors, a beautifully redesigned modern pool and expansive private backyard create the perfect setting for relaxation and entertaining. Combining sophisticated design, modern functionality, and an exceptional Summerlin location, this beautifully renovated residence offers luxury living at its finest. Schedule your private tour today!
- Listing Status:
- Active
- Data Last Updated:
- November 19, 2026 at 7:21AM
- Listing Office:
- Luxury Homes of Las Vegas : 702-216-4663
- Listing Agent:
- William Brauner : (702) 280-4597
- Contact:
- (702) 280-4597
- MLS ID:
- 2830107

- General: Private YardIrrigation Sprinklers
- Style: One Story
- Pool: HeatedIn GroundPrivateCommunity
- Parking: AttachedGaragePrivate
- Roofing: Tile
- Windows: BlindsDouble Pane Windows
- General: 1
- HOA Amenities: GatedParkPoolAssociation ManagementInsuranceMaintenance GroundsRecreation FacilitiesReserve Fund69.0Monthly
- Originating MLS: GLVAR_LAS
- County: Clark
- Zoning: 137-26-420-002
- View: CityView
- Fencing: BlockBack YardStucco WallWrought Iron
- Utilities: Underground UtilitiesPhotovoltaics Seller Owned
- Water: Public
- Sewer: Public Sewer
- Source: GLVAR_LAS
- Ownership: Single Family Residential
This listing courtesy of William Brauner , Luxury Homes of Las Vegas
Monthly Payment
- Principal & Interest $
- Property Taxes $
- Home Insurance $
- VA Funding Fee $