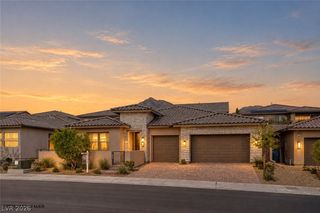
544 Crown Mesa Avenue, Las Vegas, NV 89138
- 3 beds |
- 3 baths |
- 2,379 sqft
 Single-Family Home
 Built in 2023
 6,970sqft lot
 3 car garage
 $525/sqft
 Listed 6 days ago
Property Description
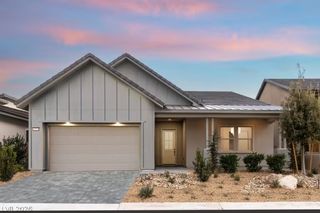
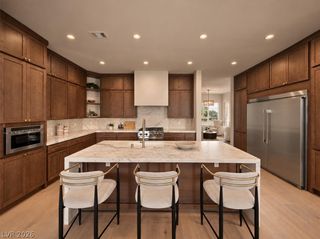
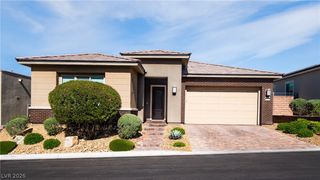
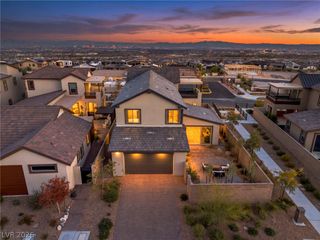
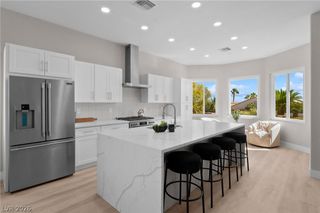
Designer single-story in Kings Canyon you've been waiting for, Summerlin West, just moments from the new Urban Core and 90-acre Grand Park. This 3-bedroom + den, 2,379 sq ft corner lot elevated residence blends natural light with refined finishes and effortless indoor-outdoor living. The open floor plan features natural Contemporary tile floors, custom lighting, Custom shades, and a dramatic Custom stone fireplace. The chef’s kitchen showcases a quartz waterfall island, soft-close cabinetry, RO system, and Monogram appliance suite with 6-burner range, griddle, oven, and extended hood. The primary suite offers a vaulted, dramatic ceiling. Backyard includes Partial Strip Views !!! Contemporary Coctail Pool/Spa with Combo with PebbleTec and InFloor Cleaners artificial turf, stonework, landscape lighting, Custom BBQ and fire pit feature seating area. Epoxy garage floors, 220V outlet, tankless water heater, soft water system, and security pre-wire complete this move-in ready luxury home.
- Listing Status:
- Active
- Data Last Updated:
- November 19, 2026 at 5:18AM
- Listing Office:
- Realty ONE Group, Inc : 702-898-1221
- Listing Agent:
- Konrad W. Sychowicz : (702) 807-3773
- Contact:
- (702) 807-3773
- MLS ID:
- 2834119

- General: Built-in BarbecueBarbecueCourtyardPatioPrivate Yard
- Style: One Story
- Other Structures: PatioCovered
- Pool: Gas HeatIn GroundPrivatePool/Spa ComboWaterfall
- Parking: AttachedEpoxy FlooringFinished GarageGarageGarage Door OpenerInside EntrancePrivate
- Roofing: Tile
- Windows: Low-Emissivity Windows
- General: Drywall1
- HOA Amenities: Association Management69.0Monthly
- Originating MLS: GLVAR_LAS
- County: Clark
- Zoning: 137-27-516-051
- Fencing: BlockFullWrought Iron
- Utilities: Underground UtilitiesPhotovoltaics None
- Water: Public
- Sewer: Public Sewer
- Source: GLVAR_LAS
This listing courtesy of Konrad W. Sychowicz , Realty ONE Group, Inc
Monthly Payment
- Principal & Interest $
- Property Taxes $
- Home Insurance $
- VA Funding Fee $

 New - 23 hours ago