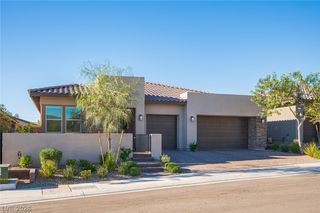
3010 Full Lotus Drive, Las Vegas, NV 89138
- 3 beds |
- 3 baths |
- 2,123 sqft
 Single-Family Home
 Built in 2019
 6,098sqft lot
 2 car garage
 $601/sqft
 Listed 6 days ago
Property Description
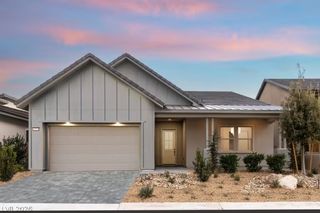
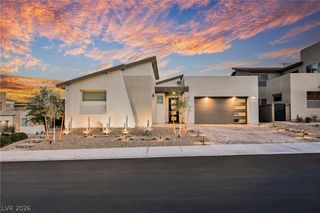
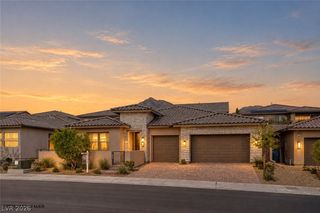
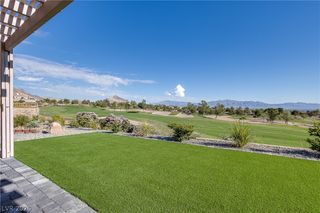
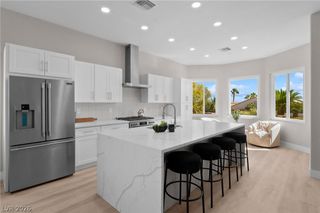
Nestled within the prestigious guard-gated enclave of Reverence in Summerlin West, this beautifully appointed single-story residence offers a sophisticated expression of contemporary desert living. An elevated homesite provides the setting for 2,123 square feet of thoughtfully designed living space, where an expanded floor plan, contemporary finishes, and multi-panel glass doors create a seamless connection between indoor and outdoor living. The gourmet kitchen features Shaker-style cabinetry and granite countertops with matching backsplash, while the primary suite offers a spa-inspired bath with dual vanities, a soaking tub, and a separate walk-in shower. Glass panel sliders reveal the pool yard beyond, where view fencing provides openness and connection to the natural beauty of the surrounding landscape. Additional enhancements include an integrated air purification and humidification system and Pentair-controlled pool technology. Residents enjoy exclusive access to Reverence's private clubhouse, fitness center, resort-style and lap pools, and pickleball courts, complemented by scenic trails and proximity to Downtown Summerlin's premier shopping, dining, and entertainment.
- Listing Status:
- Active
- Data Last Updated:
- November 19, 2026 at 3:18AM
- Listing Office:
- Listing Haven : 702-551-4573
- Listing Agent:
- Donald Romero : 702-551-4573
- Contact:
- 702-551-4573
- MLS ID:
- 2834074

- General: BarbecuePatioPrivate YardIrrigation SprinklersIn Ground
- Style: One Story
- Other Structures: PatioCovered
- Pool: HeatedIn GroundPrivateCommunity
- Parking: AttachedGarageGarage Door OpenerInside EntrancePrivate
- Roofing: Tile
- Windows: Double Pane WindowsWindow Treatments
- General: 1
- HOA Amenities: ClubhouseFitness CenterGatedPickleballPoolGuardSpa/Hot TubMaintenance GroundsRecreation FacilitiesSecurity363.0Monthly
- Originating MLS: GLVAR_LAS
- County: Clark
- Zoning: 137-14-510-044
- View: Mountain(s)View
- Fencing: BlockBack Yard
- Utilities: Underground UtilitiesPhotovoltaics None
- Water: Public
- Sewer: Public Sewer
- Source: GLVAR_LAS
This listing courtesy of Donald Romero , Listing Haven
Monthly Payment
- Principal & Interest $
- Property Taxes $
- Home Insurance $
- VA Funding Fee $

 New - 21 hours ago