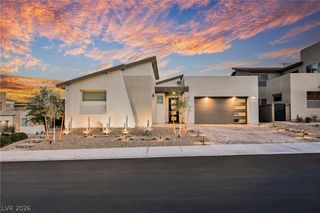
2024 Bay Tree Drive, Las Vegas, NV 89134
- 2 beds |
- 2 baths |
- 2,176 sqft
 Single-Family Home
 Built in 1998
 7,841sqft lot
 2 car garage
 $489/sqft
 Listed 9 days ago
Property Description
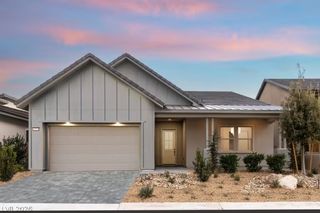
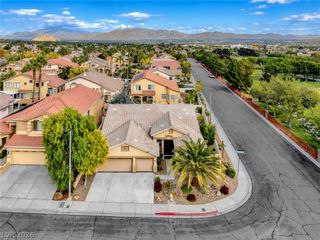
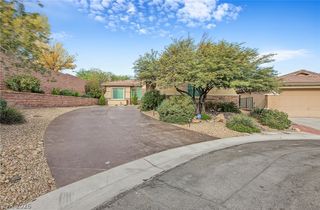
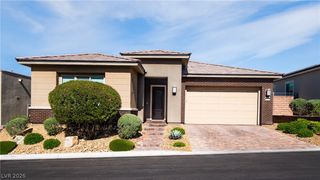
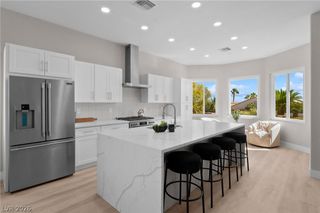
EXCEPTIONAL PANORAMIC VIEWS! Perched high on the Eagle Crest Golf Course in Sun City Summerlin, this beautiful GOLF COURSE home boast a prime ELEVATED & UNOBSTRUCTED location with SWEEPING 180 DEGREE golf course, mountain, city, valley & strip views. This renovated home features a modern open floor plan with a large kitchen, expanded family room "The Nevada Room" and oversized living/dinning room each boasting a sprawling window line to showcase the stunning views enjoyed throughout. The large patio with pergola cover provides a magical setting for relaxing and entertaining in style while enjoying expansive views and quintessential sparkling Las Vegas lights. Updates include quartz counter tops, shaker cabinets, stainless steel appliances, LED lighting, and luxury plank flooring. This renovated "Regal" floor plan offers a large master bedroom with high ceilings, a modern bathroom and a spacious walk in closet. Adjacent to the oversized living room is the open concept space which offers a variety of use options including a home office, a separate dinning room or a third bedroom. Sun City Summerlin is an active community which offers extensive amenities & activities including 3 golf courses, tennis & pickle ball, roaming security, a dog park, a theater, activity & fitness center(s), pool(s) & spa's, social clubs and activities galore. Grab your golf cart and schedule a time to tour this premier golf course home with the exceptional views.
- Listing Status:
- Active
- Data Last Updated:
- November 19, 2026 at 5:18AM
- Listing Office:
- SFR Associates : 702-481-2948
- Listing Agent:
- John McCarthy : 702-481-2948
- Contact:
- 702-481-2948
- MLS ID:
- 2832998

- General: PatioIrrigation Sprinklers
- Style: One Story
- Other Structures: PatioCovered
- Pool: AssociationCommunity
- Parking: AttachedEpoxy FlooringGarageGolf Cart GaragePrivate
- Roofing: Tile
- Windows: BlindsDrapes
- General: Stucco1
- HOA Amenities: ClubhouseFitness CenterGolf CourseIndoor PoolMedia RoomPickleballPoolRacquetballSpa/Hot TubSecurityTennis Court(s)Association Management226.0Monthly
- Originating MLS: GLVAR_LAS
- County: Clark
- Zoning: 137-24-213-004
- View: Golf CourseMountain(s)Strip ViewView
- Fencing: None
- Utilities: Photovoltaics None220 Volts in Garage
- Water: Public
- Sewer: Public Sewer
- Source: GLVAR_LAS
- Ownership: Single Family Residential
This listing courtesy of John McCarthy , SFR Associates
Monthly Payment
- Principal & Interest $
- Property Taxes $
- Home Insurance $
- VA Funding Fee $

 New - 23 hours ago