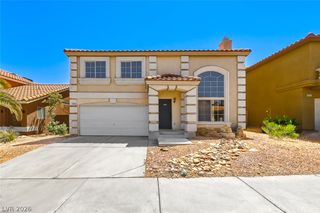
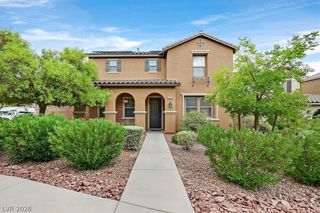
3849 Bayamon Street, Las Vegas, NV 89129
- 4 beds |
- 3 baths |
- 1,937 sqft
 Single-Family Home
  Built in 2004
  3,485sqft lot
 2 car garage
  $214/sqft
  Listed 26 days ago
Property Description
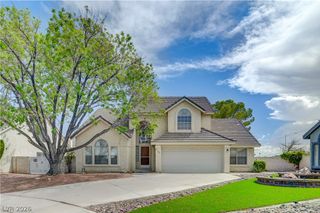
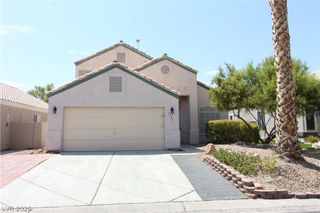
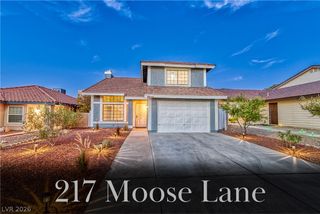
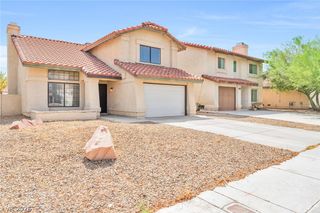
Discover unparalleled comfort and style in this remarkable 1937 square foot residence, perfectly situated in a desirable Las Vegas neighborhood. The elegant stucco exterior, complemented by a durable tile roof, creates an inviting first impression, enhanced by a spacious driveway leading to the garage. Inside, a harmonious blend of wood-like flooring and plush carpeting extends throughout the home, offering both sophistication and comfort. The comfortable living space boasts a ceiling fan and abundant natural light from multiple windows, fostering a bright and airy atmosphere. The generous dining area, illuminated by bright recessed lighting, provides an ideal setting for gatherings. The well-appointed kitchen features rich wood cabinetry and gleaming stainless steel appliances, making culinary endeavors a true pleasure. This home offers four well-proportioned bedrooms, each designed for relaxation with comfortable carpeting and ceiling fans. The primary bathroom provides a luxurious retreat with a soaking tub and dual vanities, while two additional full bathrooms and one half-bath cater to every need. Step outside to a private outdoor oasis, where a paved patio and private, fenced yard provide ample space for relaxation and entertaining. This residence offers a lifestyle of ease and refinement, blending thoughtful design with everyday functionality in a vibrant community.
- Listing Status:
- Active
- Data Last Updated:
- August 11, 2026 at 4:16PM
- Listing Office:
- Real Broker LLC : 725-206-5697
- Listing Agent:
- Jillian M. Batchelor : (702) 595-8036
- MLS ID:
- 2799561

- General: PatioPrivate Yard
- Style: Two Story
- Other Structures: Patio
- Parking: AttachedGaragePrivate
- Roofing: Tile
- Windows: BlindsDouble Pane Windows
- General: FrameStucco2
- HOA Amenities: Association Management45.0Monthly
- Originating MLS: GLVAR_LAS
- County: Clark
- Zoning: 137-12-512-032
- Fencing: Back YardVinyl
- Utilities: Underground UtilitiesPhotovoltaics None
- Water: Public
- Sewer: Public Sewer
- Source: GLVAR_LAS
- Ownership: Single Family Residential
This listing courtesy of Jillian M. Batchelor , Real Broker LLC
Monthly Payment
- Principal & Interest $
- Property Taxes $
- Home Insurance $
- VA Funding Fee $

 New - 12 hours ago