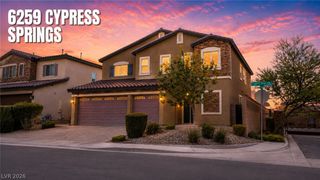
3894 Tropical Vine Street, Las Vegas, NV 89147
- 3 beds |
- 3 baths |
- 3,485 sqft
 Single-Family Home
  Built in 2000
  0.28acre lot
 3 car garage
  $265/sqft
  Listed 1 month ago
Property Description
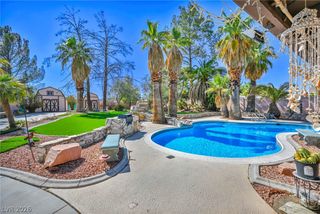
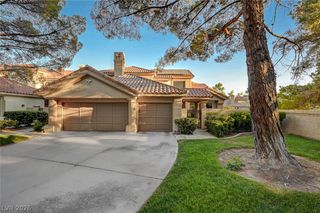
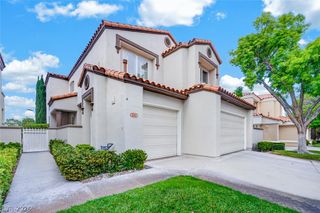
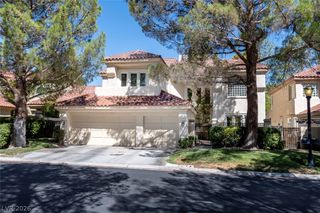
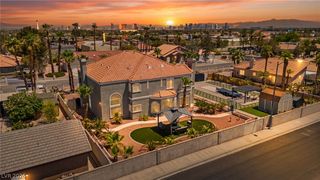
Single-story home offering 3 bedrooms, 3 bathrooms, and 2,973 square feet on a west-facing lot of over a quarter-acre, located in The Foothills — an established guard-gated community minutes from Summerlin. The interior features travertine flooring throughout the living areas. The kitchen is appointed with granite countertops and high-end built-in appliances, including a built-in SubZero refrigerator, Viking range, and double oven. The primary suite includes heated bathroom floors and built-in closet storage. Custom office space with built-in shelving and desk near entry foyer. The backyard is private and fully landscaped, featuring an in-ground pool and spa, a built-in barbecue, and mature landscaping. A three-car garage provides ample parking and storage. Set privately in the backyard is a permitted, detached 512-square-foot casita with its own full kitchen and a 3/4 bathroom with shower, toilet, and sink. This separate living space is well suited for multigenerational living, a long-term guest suite, a private home office, or rental use. Single-story living, a private outdoor retreat, and a permitted detached casita — all behind the gates of one of Spring Valley's most established communities.
- Listing Status:
- Active
- Data Last Updated:
- August 11, 2026 at 6:16PM
- Listing Office:
- BHGRE Universal : 702-938-7700
- Listing Agent:
- Zachary Philip : (714) 853-3107
- Contact:
- (714) 853-3107
- MLS ID:
- 2793398

- General: Built-in BarbecueBarbecuePatioPrivate YardSprinkler/IrrigationGuest House
- Style: One StoryCustom
- Other Structures: Guest HousePatio
- Pool: In GroundPrivate
- Parking: Epoxy FlooringFinished GarageGarageInside EntrancePrivateShelvesStorageWorkshop in Garage
- Roofing: Tile
- Windows: Double Pane Windows
- General: 1
- HOA Amenities: GatedGuardAssociation Management235.0Monthly
- Originating MLS: GLVAR_LAS
- County: Clark
- Zoning: 163-18-313-017
- Fencing: BlockBack YardWrought Iron
- Utilities: Cable AvailablePhotovoltaics None
- Water: Public
- Sewer: Public Sewer
- Source: GLVAR_LAS
- Ownership: Single Family Residential
This listing courtesy of Zachary Philip , BHGRE Universal
Monthly Payment
- Principal & Interest $
- Property Taxes $
- Home Insurance $
- VA Funding Fee $

 New - 13 hours ago