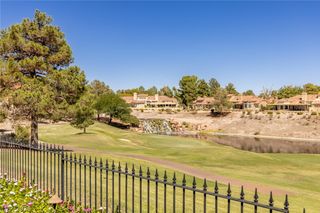
3895 Valles Caldera Court, Las Vegas, NV 89118
- 3 beds |
- 4 baths |
- 3,619 sqft
 Single-Family Home
  Built in 2019
  0.36acre lot
 3 car garage
  $331/sqft
  Listed 4 days ago
Property Description
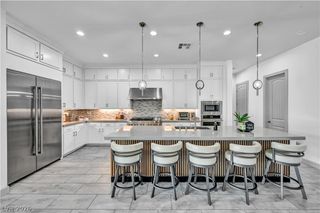
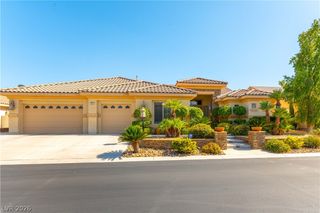
This beautifully designed residence features striking curb appeal with stone accents, a gated courtyard, and a bold red entry door that sets the tone for the refined interior. Inside, you’ll find an open, light-filled floor plan with dark wood flooring, louvered shutters, recessed lighting, and multiple designer chandeliers that elevate each living space. The gourmet kitchen is a showpiece, complete with a large granite island, white cabinetry, stainless steel appliances, double ovens, gas cooktop, sleek gray tile backsplash, and a built-in cabinet wall with glass backsplash—perfect for storage, serving, or a bar setup. The adjoining living and dining areas flow seamlessly to the outdoors, creating an ideal environment for entertaining. Retreat to a spa-inspired primary suite featuring a granite-wrapped soaking tub, dual vanities, and a glass-enclosed walk-in shower. Additional bathrooms offer matching granite finishes and modern fixtures, ensuring comfort and style throughout the home. A dedicated office room adds even more flexibility to this home, providing a quiet, private space for work, study, or creative projects. Separate from the three full bedrooms, this office offers the ideal setup for remote work or anyone who needs an organized, distraction-free environment. Step outside to your private oasis: a sparkling pool, elevated spa, covered patio, pergola shade structure, and beautifully landscaped yard with artificial turf and stone decking. This backyard is designed for relaxation, gatherings, and year-round enjoyment. A spacious three-car garage, immaculate finishes, and a prime location near the Strip, Allegiant Stadium, parks, dining, and major freeways make this home an exceptional opportunity for luxury living.
- Listing Status:
- Active
- Data Last Updated:
- October 5, 2026 at 4:19AM
- Listing Office:
- Ollins Realty Group : 702-530-1310
- Listing Agent:
- David L. Abrahams : (702) 523-7020
- Contact:
- 702-530-1310
- MLS ID:
- 2823204

- General: PatioPrivate YardSprinkler/IrrigationGuest HouseAbove Ground
- Style: One Story
- Other Structures: Guest HousePatioCovered
- Pool: Gas HeatIn GroundPrivateWaterfall
- Parking: Attached CarportAttachedFinished GarageGarageGarage Door OpenerInside EntrancePrivateShelvesStorage
- Roofing: Tile
- Windows: BlindsDouble Pane Windows
- General: FrameStucco1
- HOA Amenities: Association Management162.0Monthly
- Originating MLS: GLVAR_LAS
- County: Clark
- Zoning: 177-06-810-007
- View: None
- Fencing: BlockBack Yard
- Utilities: Underground UtilitiesPhotovoltaics None
- Water: Public
- Sewer: Public Sewer
- Source: GLVAR_LAS
- Ownership: Single Family Residential
This listing courtesy of David L. Abrahams , Ollins Realty Group
Monthly Payment
- Principal & Interest $
- Property Taxes $
- Home Insurance $
- VA Funding Fee $

 New - 1 day ago