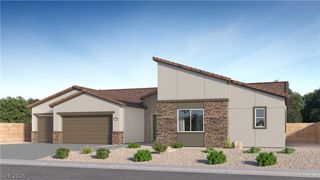
8060 Castle Pines Avenue, Las Vegas, NV 89113
- 3 beds |
- 3 baths |
- 3,507 sqft
 Single-Family Home
  Built in 1987
  6,534sqft lot
 3 car garage
  $356/sqft
  Listed 6 days ago
Property Description
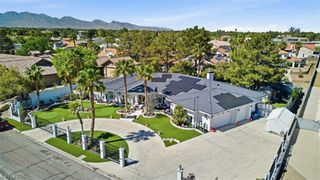
Set along the second fairway of The Lakes Course in the 24-hour guard-gated community of Spanish Trail, this two-story home is defined by panoramic views of the golf course, lake, and waterfall. Picture windows fill the interior with natural light and views, while the main living spaces open to the backyard, creating a strong indoor/outdoor living experience. Start the morning with coffee on the raised deck, spend the afternoon by the PebbleTec pool and spa, or settle under the covered patio for cocktails overlooking the course. The kitchen includes stainless steel appliances, integrated Sub-Zero refrigeration, and a casual dining area that opens to the front courtyard. At the rear of the home, the formal dining room, double-height living room, and family room all connect to the backyard, creating a natural flow for everyday living and entertaining with the golf course setting always close by. Upstairs, the primary suite opens to a private balcony with golf course views and includes a soaking tub, updated shower and vanities, and generous closet space. Two additional bedrooms share a Jack-and-Jill bathroom, both with high ceilings and spacious proportions. A home office on the main level provides a dedicated space for work or study. Residents of Spanish Trail enjoy 24/7 safety patrols for added peace of mind. One of the many highlights of this community is the Spanish Trail Golf Course, a lush, private 27-hole championship course designed by Robert Trent Jones, complete with mountain views, water features, and over 120 bunkers. HOA amenities available to residents include a fully equipped fitness facility, community pools, and tennis and pickleball courts. Private golf and social memberships to Spanish Trail Country Club are also available, offering additional privileges and access to clubhouse amenities.
- Listing Status:
- Active
- Data Last Updated:
- October 5, 2026 at 5:18AM
- Listing Office:
- Rob Jensen Company : 702-605-7482
- Listing Agent:
- Rob W. Jensen : (702) 521-8832
- Contact:
- 702-605-7482
- MLS ID:
- 2822120

- General: BalconyCourtyardPatioPrivate YardIn GroundOutdoor Hot Tub
- Style: Two Story
- Other Structures: BalconyPatioCovered
- Pool: Gas HeatHeatedIn GroundPrivateSalt WaterCommunity
- Parking: AttachedExterior Access DoorGarageGarage Door OpenerInside EntrancePrivateShelves
- Roofing: Tile
- Windows: Plantation ShuttersWindow Treatments
- General: FrameStucco2
- Road/Access: Golf Course
- HOA Amenities: Fitness CenterGatedPoolGuardMaintenance GroundsRecreation FacilitiesSecurity432.0Monthly
- Originating MLS: GLVAR_LAS
- County: Clark
- Zoning: 163-28-519-023
- View: Golf CourseView
- Fencing: BlockBack YardWrought Iron
- Utilities: Cable AvailableUnderground UtilitiesPhotovoltaics None
- Water: Public
- Sewer: Public Sewer
- Source: GLVAR_LAS
- Ownership: Single Family Residential
This listing courtesy of Rob W. Jensen , Rob Jensen Company
Monthly Payment
- Principal & Interest $
- Property Taxes $
- Home Insurance $
- VA Funding Fee $

 New - 1 day ago