4046 Sparrow Rock Street, Las Vegas, NV 89129
- 3 beds |
- 3 baths |
- 1,739 sqft
 Single-Family Home
  Built in 2005
  2,614sqft lot
 2 car garage
  $250/sqft
  Listed 2 months ago
Property Description
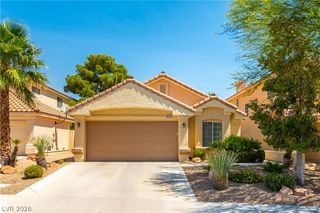
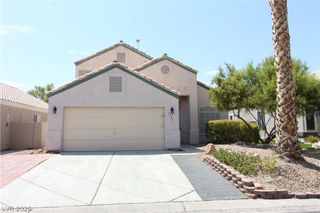
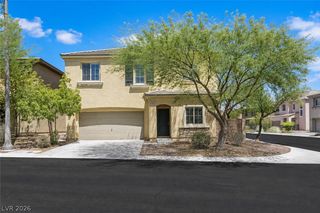
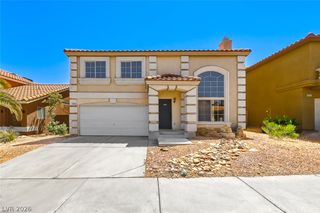
Welcome to this beautifully upgraded 2-story home located in the highly desirable gated community of Lone Mountain West! Featuring a bright open-concept layout, this home offers 3 spacious bedrooms, a versatile upstairs loft, and low-maintenance landscaping in both the front and backyard. The modern kitchen is equipped with stainless steel appliances, quartz countertops, a breakfast bar, pantry, and sliding glass door that opens to the backyard patio—perfect for indoor/outdoor living and entertaining. The upstairs loft provides flexible space ideal for a home office, media room, playroom, or can easily be converted into a guest room or 4th bedroom. Stylish upgrades throughout include luxury laminate flooring, recessed LED lighting, ceiling fans, a floating vanity in the powder room, Honeywell smart thermostat, and custom extended kitchen cabinetry offering abundant storage space. Additional recent updates include a newer water heater installed in 2021. Enjoy a private backyard designed for easy upkeep with a paver patio and artificial turf, creating the perfect space to relax or entertain. Conveniently located near parks, shopping, dining, and freeway access. This move-in ready home is a must-see!
- Listing Status:
- Active
- Date Added:
- June 3, 2026
- Data Last Updated:
- August 11, 2026 at 7:19PM
- Listing Office:
- ERA Brokers Consolidated : 702-873-4500
- Listing Agent:
- Deepa Shah : (702) 475-9551
- Contact:
- (702) 475-9551
- MLS ID:
- 2785747

- General: Private Yard
- Style: Two Story
- Parking: AttachedEpoxy FlooringFinished GarageGarageInside EntrancePrivate
- Roofing: Tile
- General: BlockStucco2
- HOA Amenities: GatedAssociation ManagementCommon AreasTaxes80.0Monthly
- Originating MLS: GLVAR_LAS
- County: Clark
- Zoning: 137-01-412-038
- View: Mountain(s)View
- Fencing: BlockBack Yard
- Utilities: Cable AvailableUnderground Utilities
- Water: Public
- Sewer: Public Sewer
- Source: GLVAR_LAS
- Ownership: Single Family Residential
This listing courtesy of Deepa Shah , ERA Brokers Consolidated
Monthly Payment
- Principal & Interest $
- Property Taxes $
- Home Insurance $
- VA Funding Fee $

 New - 1 day ago