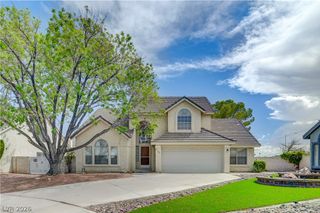
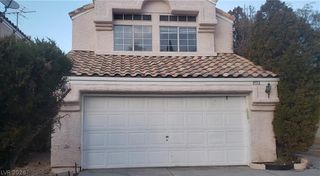
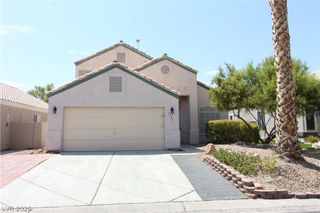
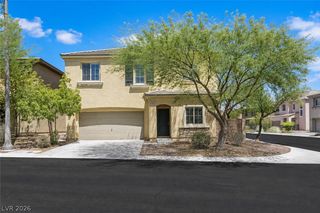
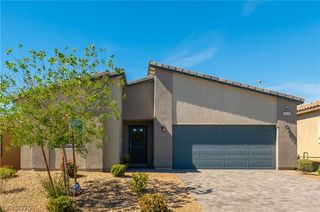
4512 Dawn Peak Street, Las Vegas, NV 89129
- 3 beds |
- 2 baths |
- 1,965 sqft
 Single-Family Home
  Built in 2003
  6,098sqft lot
 2 car garage
  $262/sqft
  Listed 29 days ago
Property Description
Beautifully appointed single-story home nestled in a desirable gated community in Northwest Las Vegas! This rare floor plan is perfectly positioned on an elevated homesite, offering breathtaking unobstructed eastern views with no neighbors directly behind looking down into your backyard. Enjoy the perfect blend of privacy, comfort, and convenience with easy access to freeways, Downtown Summerlin, premier shopping, dining, and the world-class entertainment of the Las Vegas Strip. Outdoor enthusiasts will appreciate being just minutes from some of Southern Nevada's finest hiking and biking trails. Step inside to an open-concept floor plan designed for comfortable everyday living and effortless entertaining. The oversized family room is filled with natural light and captures spectacular valley views. The spacious kitchen offers abundant cabinet and counter space, a functional layout, and all appliances are included, making this home truly move-in ready. The oversized primary suite is a private retreat featuring a spa-inspired bathroom with dual vanities, a relaxing soaking tub, separate walk-in shower, and an expansive walk-in closet. Two additional bedrooms provide flexibility for guests, a home office, or growing families. Step outside to your private backyard oasis, where you'll enjoy peaceful mornings watching the sunrise over the Las Vegas Valley with your favorite cup of coffee, or unwind in the evening with a cocktail while taking in Nevada's colorful desert skies. This is a rare opportunity to own a highly sought-after single-story home with exceptional views, privacy, and an unbeatable Northwest Las Vegas location.
- Listing Status:
- Active
- Data Last Updated:
- August 11, 2026 at 7:19PM
- Listing Office:
- LIFE Realty District : 702-475-3200
- Listing Agent:
- Robert W. Morganti : (702) 540-3775
- Contact:
- (702) 540-3775
- MLS ID:
- 2799855

- General: PatioPrivate YardSprinkler/IrrigationOutdoor Living Area
- Style: One Story
- Other Structures: Patio
- Parking: AttachedFinished GarageGarageGarage Door OpenerInside EntrancePrivate
- Roofing: Tile
- Windows: BlindsDouble Pane Windows
- General: 1
- HOA Amenities: GatedAssociation ManagementSecurity42.0Monthly
- Originating MLS: GLVAR_LAS
- County: Clark
- Zoning: 137-01-212-007
- Fencing: BlockBack Yard
- Utilities: Underground UtilitiesPhotovoltaics None
- Water: Public
- Sewer: Public Sewer
- Source: GLVAR_LAS
- Ownership: Single Family Residential
This listing courtesy of Robert W. Morganti , LIFE Realty District
Monthly Payment
- Principal & Interest $
- Property Taxes $
- Home Insurance $
- VA Funding Fee $

 New - 1 day ago