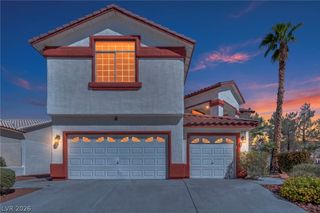
4626 Eel Point Street, Las Vegas, NV 89147
- 5 beds |
- 4 baths |
- 3,986 sqft
 Single-Family Home
  Built in 2011
  6,970sqft lot
 3 car garage
  $206/sqft
  Listed 23 days ago
Property Description
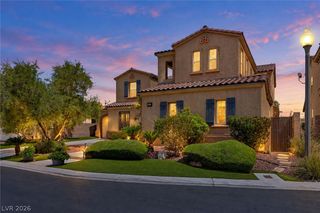
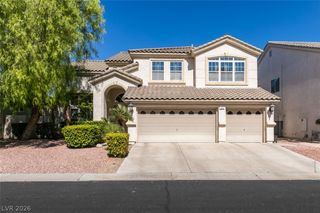
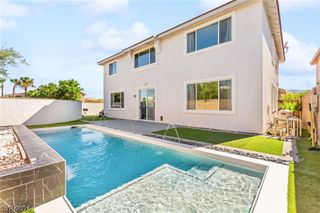
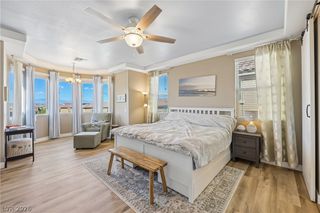
Welcomе to Εel Point—nеаrly 4,000 squаrе feet of NEVER-ᏞIVΕD-IN space! If you need room to spread out, bring generations together or simply stop fighting over who gets the good room, this home delivers! The first floor feels like its own retreat with a MASSIVE primary suite and spa-like bath. A flexible front room can serve as formal dining, sitting room or office, while the pantry hallway connects to an open island kitchen overlooking the surround-sound-wired family room. Upstairs feels like an entirely different living space! An enormous loft—with room for its own seating area—anchors FOUR additional bedrooms, all with walk-in closets. Add a Jack-and-Jill bath, another full bath and an upstairs laundry room with sink and cabinetry. Outside, nearly 7,000 SF gives you a backyard ready for your vision, while the 3-car garage offers plenty of room for vehicles, toys or a home gym. Big household? Multiple generations? Just want SPACE? Eel Point is ready for you!
- Listing Status:
- Active
- Data Last Updated:
- October 5, 2026 at 9:17PM
- Listing Office:
- eXp Realty : 702-871-7736
- Listing Agent:
- Dave Reichert : (702) 591-1832
- Contact:
- (702) 591-1832
- MLS ID:
- 2817500

- General: Private Yard
- Style: Two Story
- Parking: AttachedGarageInside EntrancePrivate
- Roofing: Tile
- Windows: Blinds
- General: 2
- HOA Amenities: GatedAssociation Management95.0Monthly
- Originating MLS: GLVAR_LAS
- County: Clark
- Zoning: 163-21-715-088
- Fencing: BlockBack Yard
- Utilities: Underground UtilitiesPhotovoltaics None
- Water: Public
- Sewer: Public Sewer
- Source: GLVAR_LAS
This listing courtesy of Dave Reichert , eXp Realty
Monthly Payment
- Principal & Interest $
- Property Taxes $
- Home Insurance $
- VA Funding Fee $