4673 El Presidente Drive, Las Vegas, NV 89129
- 5 beds |
- 3 baths |
- 4,513 sqft
 Single-Family Home
  Built in 2004
  0.44acre lot
 3 car garage
  $244/sqft
  Listed 26 days ago
Property Description
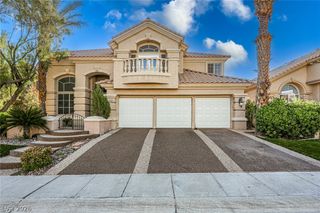
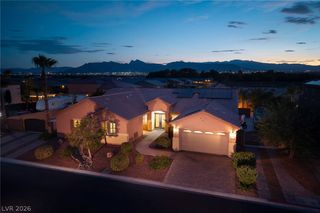
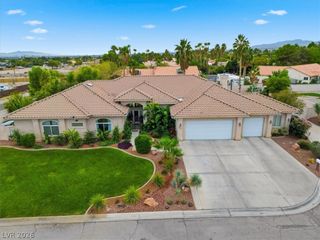
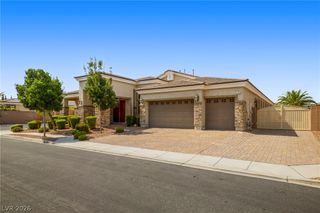
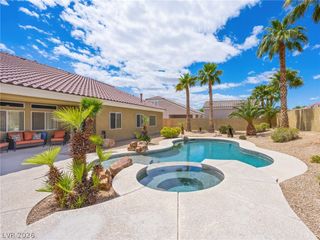
Discover unparalleled comfort and style in this magnificent two-story residence, a true desert oasis spanning over 4,500 square feet. This expansive property offers five spacious bedrooms and three full bathrooms, providing ample room for relaxation and privacy. Step inside to find a meticulously designed interior featuring ceiling fan(s), ensuring year-round comfort and energy efficiency. The heart of the home boasts a modern electric fireplace with striking dark tile, creating an inviting ambiance in the living area. Culinary enthusiasts will delight in the kitchen, equipped with luminous counters, white cabinetry, and an inviting island, making it perfect for both everyday meals and entertaining. Experience the ultimate outdoor living on this generous 0.44-acre lot, complete with a private yard and mature shade trees. The sparkling in-ground pool and spa offer a refreshing escape, and distant mountain views, transforming your backyard into a serene retreat. Enjoy the tranquility from the covered patio, perfect for alfresco dining and relaxation. The exterior showcases attractive stone accents and desert-friendly landscaping, enhancing the curb appeal of this stucco-constructed home with a durable tile roof. A wide driveway leads to a spacious attached garage, providing abundant parking and storage solutions. Located in a vibrant neighborhood, this home is not just a dwelling but a lifestyle, promising luxurious living and unforgettable moments.
- Listing Status:
- Active
- Data Last Updated:
- August 11, 2026 at 4:16PM
- Listing Office:
- General Realty Group Inc : 702-736-4664
- Listing Agent:
- Vicente Delgadillo : (702) 321-5312
- Contact:
- 702-736-4664
- MLS ID:
- 2792147

- General: BalconyPatioPrivate Yard
- Style: Two Story
- Other Structures: BalconyPatioCovered
- Pool: Gas HeatPool/Spa Combo
- Parking: GarageGarage Door OpenerInside EntrancePrivateRV GatedRV Access/Parking
- Roofing: PitchedTile
- Windows: BlindsDouble Pane WindowsLow-Emissivity Windows
- General: 2
- HOA Amenities: Dog ParkGatedParkCommon AreasMaintenance GroundsTaxes145.0Monthly
- Originating MLS: GLVAR_LAS
- County: Clark
- Zoning: 138-05-111-006
- Fencing: BlockBack YardRV Gate
- Utilities: Cable AvailableUnderground UtilitiesPhotovoltaics Seller Owned
- Water: Public
- Sewer: Public Sewer
- Source: GLVAR_LAS
This listing courtesy of Vicente Delgadillo , General Realty Group Inc
Monthly Payment
- Principal & Interest $
- Property Taxes $
- Home Insurance $
- VA Funding Fee $

 New - 3 days ago