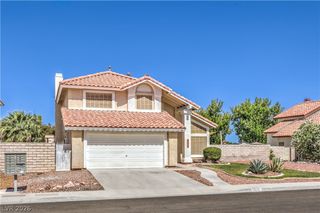
4816 Braeburn Drive, Las Vegas, NV 89130
- 3 beds |
- 2 baths |
- 1,838 sqft
 Single-Family Home
  Built in 1995
  6,534sqft lot
 2 car garage
  $239/sqft
  Listed 2 days ago
Property Description
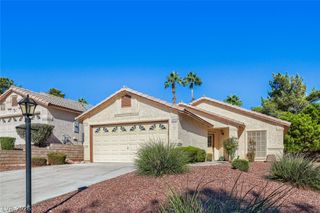
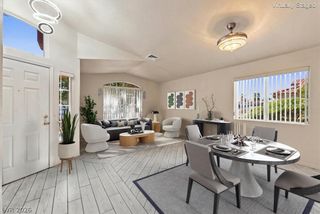
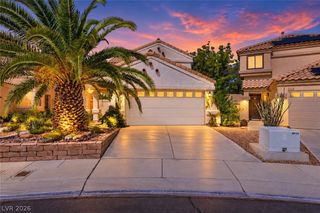
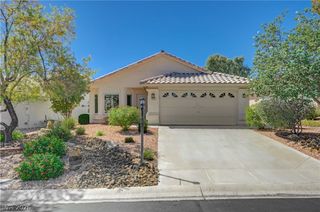
Discover the Best Value in Los Prados Golf Community and Country Club! Beautifully maintained by its original owners, this single-story home offers an exceptional opportunity to enjoy the sought-after Los Prados lifestyle. Pride of ownership is evident throughout this lovingly cared-for 3-bedroom residence, featuring a formal living room and dining room, plus a spacious family room with a centrally located wet bar conveniently accessible from all entertaining areas. The kitchen opens to the main living spaces, creating an inviting flow for gatherings and everyday living. Vaulted ceilings provide an open, airy feel, while plantation shutters throughout, surround sound, and thoughtful upgrades add comfort and style. The private primary suite is thoughtfully separated from the secondary bedrooms and features a spa-like bathroom with a jetted spa tub, creating a relaxing retreat. Step outside to enjoy the covered patio and comfortable Las Vegas outdoor living year-round. Additional highlights include paid-off solar and the exceptional care of the original owners. Located within the guard-gated Los Prados community, residents enjoy an amenity-rich lifestyle featuring an 18-hole golf course, clubhouse, on-site restaurant and lounge, swimming pools, tennis, pickleball, walking paths, social activities, and the option for gated RV storage within the community. Conveniently located near shopping, dining, schools, parks, and major roadways, this home offers the perfect combination of comfort, convenience, recreation, and community.
- Listing Status:
- Active
- Data Last Updated:
- October 5, 2026 at 12:17AM
- Listing Office:
- Simply Vegas : 702-685-3000
- Listing Agent:
- Lori Shannon : (702) 349-1000
- Contact:
- (702) 349-1000
- MLS ID:
- 2823271

- General: PorchPatioPrivate YardSprinkler/Irrigation
- Style: One Story
- Other Structures: PorchPatioCovered
- Pool: AssociationCommunity
- Parking: AttachedFinished GarageGarageGarage Door OpenerInside EntrancePrivateRV PotentialRV GatedRV Access/Parking
- Roofing: PitchedTile
- Windows: BlindsDouble Pane WindowsPlantation Shutters
- General: FrameStucco1
- HOA Amenities: ClubhouseFitness CenterGolf CourseGatedJogging PathBarbecuePlaygroundPickleballParkPoolRV ParkingGuardSpa/Hot TubSecurityTennis Court(s)Association ManagementMaintenance GroundsRecreation FacilitiesSecurity220.0Monthly
- Originating MLS: GLVAR_LAS
- County: Clark
- Zoning: 125-36-711-053
- Fencing: BlockPartialWrought Iron
- Utilities: Cable AvailablePhotovoltaics Seller Owned
- Water: Public
- Sewer: Public Sewer
- Source: GLVAR_LAS
- Ownership: Single Family Residential
This listing courtesy of Lori Shannon , Simply Vegas
Monthly Payment
- Principal & Interest $
- Property Taxes $
- Home Insurance $
- VA Funding Fee $

 New - 1 day ago