5115 Makenna Court, Las Vegas, NV 89113
- 3 beds |
- 3 baths |
- 2,963 sqft
 Single-Family Home
 Built in 1989
 9,148sqft lot
 2 car garage
 $422/sqft
 Listed 27 days ago
Property Description
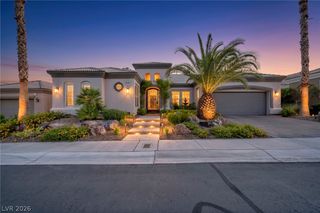
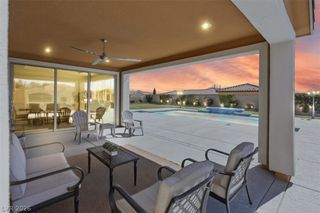
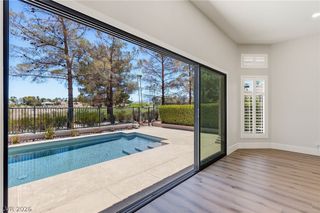
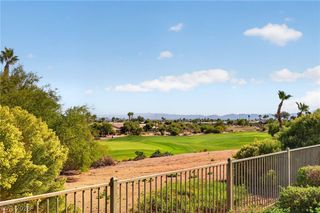
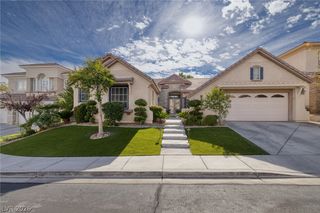
A greener side of Las Vegas awaits at 5115 Makenna. Set along the tree-lined streets of guard-gated Spanish Trail, this corner-lot retreat pairs the community’s mature landscaping with one of its most private settings. An oversized side yard and generous setbacks create welcome breathing room, with space to relax, entertain and enjoy the outdoors in seclusion. The backyard brings together a private pool, freshly resurfaced pool decking, a patio pergola, new plantings and easy-care artificial turf. It’s an inviting balance of greenery and desert practicality, perfect for quiet mornings or afternoons by the water. Extensive pool updates include new equipment, plumbing, lighting, filtration, heater and an autofill valve. Inside, new carpet and fresh interior paint complement updated vanities and fixtures in the primary bath and powder room. A chef’s kitchen with premium appliances adds to the home’s everyday appeal. A new water heater, water softener system and high-security home alarm add everyday comfort and peace of mind. The third garage bay has been converted into a dedicated workout/storage space with its own A/C and TV. With its established greenery, private outdoor spaces and thoughtful updates, this home offers a welcoming introduction to life in Spanish Trail. Seller offering a one-year social membership at Spanish Trail Country Club to make the welcome even sweeter! Buyer’s choice: Seller is offering up to $25,000 toward allowable closing costs or a seller-funded 2-1 interest rate buydown, subject to lender approval and agreed-upon terms.
- Listing Status:
- Active
- Data Last Updated:
- November 19, 2026 at 7:21AM
- Listing Office:
- Keller Williams MarketPlace : 702-877-2500
- Listing Agent:
- Zach J. Walkerlieb : (702) 743-9998
- Contact:
- (702) 743-9998
- MLS ID:
- 2828501

- General: BalconyBarbecueCourtyardPatioPrivate YardIrrigation SprinklersIn GroundOutdoor Hot Tub
- Style: Two Story
- Other Structures: BalconyPatioCovered
- Pool: In GroundPrivateAssociationCommunity
- Parking: AttachedGarageGarage Door OpenerInside EntrancePrivateWorkshop in Garage
- Roofing: Tile
- Windows: Double Pane WindowsPlantation Shutters
- General: 2
- HOA Amenities: Country ClubClubhouseFitness CenterGolf CourseGatedPickleballPoolGuardSpa/Hot TubSecurityTennis Court(s)Association ManagementRecreation FacilitiesSecurity432.0Monthly
- Originating MLS: GLVAR_LAS
- County: Clark
- Zoning: 163-28-611-020
- Fencing: Back YardStucco Wall
- Utilities: Underground UtilitiesPhotovoltaics None
- Water: Public
- Sewer: Public Sewer
- Source: GLVAR_LAS
This listing courtesy of Zach J. Walkerlieb , Keller Williams MarketPlace
Monthly Payment
- Principal & Interest $
- Property Taxes $
- Home Insurance $
- VA Funding Fee $