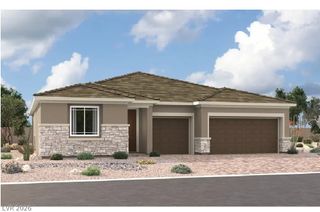
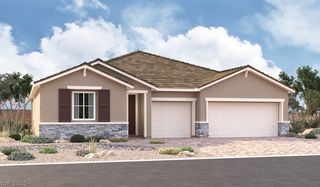
5434 Pendini Point Court, Las Vegas, NV 89141
- 3 beds |
- 3 baths |
- 3,073 sqft
 Single-Family Home
  Built in 2002
  0.29acre lot
 3 car garage
  $358/sqft
  Listed 13 days ago
Property Description
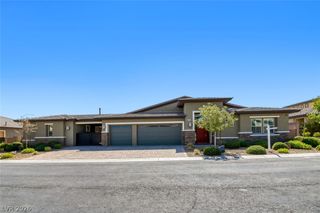
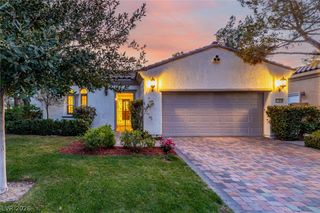
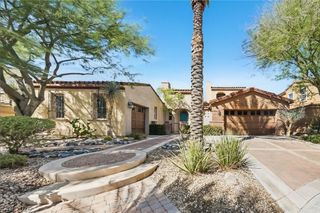
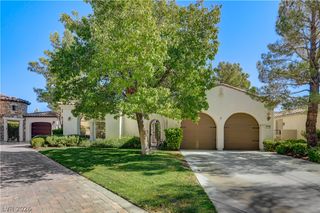
Tucked behind a manned guard gate, this Tuscan-inspired estate makes its first impression before you even reach the front door — a brick paver drive and walkways leading past custom garage doors to a gated courtyard, where a bubbling fountain sets a quietly elegant tone. Step inside and the space opens up dramatically: soaring ceilings and walls of oversized windows flood the home with natural light, casting a warm glow over the sunken bar and generous living spaces that flow together with effortless openness. At the center of it all, the great room anchors the home with a fireplace and a gourmet island kitchen built for serious cooking and easy entertaining alike. French doors open onto a private backyard retreat, where a sparkling pool serves as the centerpiece of a resort-style setting made for both quiet relaxation and lively gatherings. A comprehensive 2019 renovation elevated every corner of this home: a fully reimagined backyard, a saltwater pool with all-new equipment, fresh pavers, and all-new interior and exterior paint, complemented by double ovens in the kitchen, a tankless water heater, and a new AC system — offering the next owner true turnkey luxury living.
- Listing Status:
- Active
- Data Last Updated:
- October 5, 2026 at 7:16AM
- Listing Office:
- Simply Vegas : 702-685-3000
- Listing Agent:
- John M. Fiore : (702) 290-9053
- Contact:
- johnfsellsland@gmail.com
- MLS ID:
- 2819069

- General: BarbecueCourtyardPorchPatioPrivate YardFire PitSprinkler/IrrigationWater Feature
- Style: One Story
- Other Structures: PorchPatioCovered
- Pool: Gas HeatIn GroundPrivatePool/Spa ComboWaterfall
- Parking: AttachedEpoxy FlooringGarageGarage Door OpenerGuestInside EntrancePrivate
- Roofing: Tile
- Windows: BlindsDouble Pane Windows
- General: FrameStuccoDrywall1
- HOA Amenities: GatedGuardSecuritySecurity79.0Monthly
- Originating MLS: GLVAR_LAS
- County: Clark
- Zoning: 176-36-512-053
- Fencing: BlockBack Yard
- Utilities: Cable AvailableUnderground UtilitiesPhotovoltaics None220 Volts in Garage
- Water: Public
- Sewer: Public Sewer
- Source: GLVAR_LAS
- Ownership: Single Family Residential
This listing courtesy of John M. Fiore , Simply Vegas
Monthly Payment
- Principal & Interest $
- Property Taxes $
- Home Insurance $
- VA Funding Fee $