5630 Lion Head Way, Las Vegas, NV 89118
- 5 beds |
- 4 baths |
- 4,026 sqft
 Single-Family Home
 Built in 1995
 0.37acre lot
 3 car garage
 $223/sqft
 Listed 28 days ago
Property Description
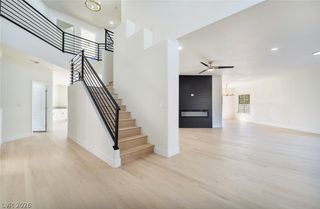
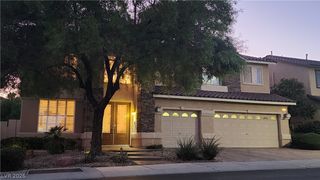
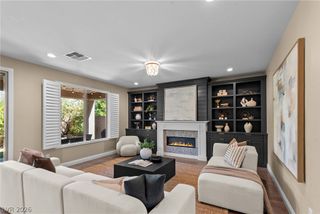
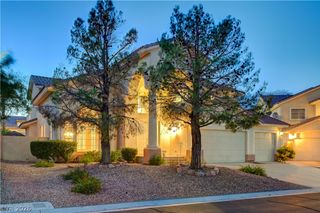
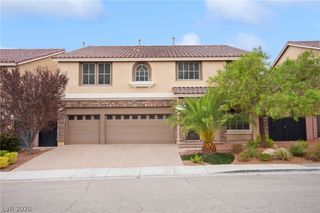
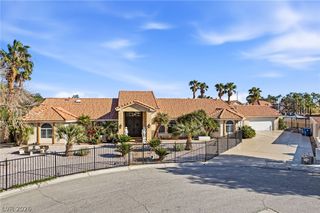
Exceptional Semi-Custom Home on an Expansive .37-Acre Lot! 5-bedroom, 4-bathroom home offers generous living space & custom features. Kitchen features custom cabinetry, granite countertops, extra-deep 15-inch upper cabinets, soft-close drawers, pull-outs and a custom walk-in pantry with adjustable shelving and electrical. Built-in refrigerator/freezer, double ovens, and a 5-burner Viking gas cooktop. Pass-through window connects the kitchen to BBQ. The home features two en-suite bedrooms, including a downstairs bedroom with a separate exterior entrance, refrigerator, small bar sink, curb-less shower & access to a private side yard. This versatile space offers flexibility for a variety of uses (not permitted). Laundry chute leading to the downstairs laundry room, complete with cabinetry and a utility sink. 3 of the bedrooms feature walk-in closets, multiple custom closet built-ins and abundant storage throughout. The expansive .37-acre lot provides room to garden, entertain, and enjoy outdoor living. The oversized covered patio features a built-in BBQ, refrigerator, and carpeted patio for added comfort. A large concrete slab offers additional space for outdoor activities and gatherings. The east-facing backyard provides welcome afternoon shade. A separate fenced dog run along the north side of the home, backyard shed, designed with the charm of a tiny house, nestled among flowering shrubs, providing additional storage. Notable comfort and efficiency improvements include carpet replacement and installation of two Lennox 5-ton HVAC/gas furnace systems in May 2024, rated at 15.2 SEER2 and using R-410A refrigerant, with a stated 10-year parts warranty. A mini-split system provides additional temperature control. Other features include upgraded blown-in attic insulation to R-49, solar attic fans, and a Hy-Tech Thermal Solutions ceramic paint additive intended to enhance insulation. Water softener,epoxy flooring,storage cabinets, and 1 overhead storage rack.Backyard 90x100
- Listing Status:
- Active
- Data Last Updated:
- November 19, 2026 at 7:21AM
- Listing Office:
- Real Broker LLC : 702-853-2444
- Listing Agent:
- Holly Marquardt : (702) 400-7774
- MLS ID:
- 2825840

- General: Built-in BarbecueBarbecuePatioPrivate YardShedIrrigation SprinklersShed(s)
- Style: Two Story
- Other Structures: Shed(s)PatioCovered
- Parking: AttachedExterior Access DoorEpoxy FlooringFinished GarageGarageGarage Door OpenerShelves
- Roofing: Tile
- Windows: Double Pane WindowsPlantation Shutters
- General: 2
- HOA Amenities: GatedAssociation Management160.0Monthly
- Originating MLS: GLVAR_LAS
- County: Clark
- Zoning: 163-26-812-025
- Fencing: BlockBack YardStucco Wall
- Utilities: Underground UtilitiesPhotovoltaics None
- Water: Public
- Sewer: Public Sewer
- Source: GLVAR_LAS
This listing courtesy of Holly Marquardt , Real Broker LLC
Monthly Payment
- Principal & Interest $
- Property Taxes $
- Home Insurance $
- VA Funding Fee $