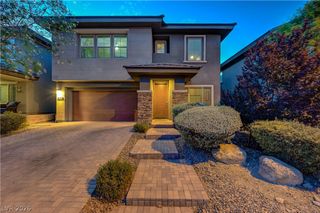
6164 Barby Cove Street, Las Vegas, NV 89148
- 4 beds |
- 3 baths |
- 2,776 sqft
 Single-Family Home
  Built in 2016
  4,792sqft lot
 3 car garage
  $286/sqft
  Listed 25 days ago
Property Description
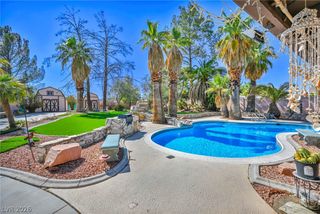
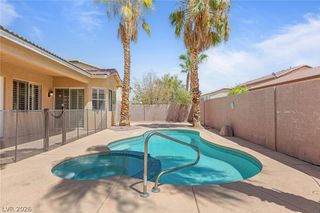
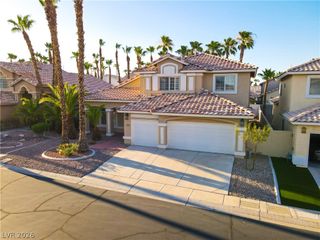
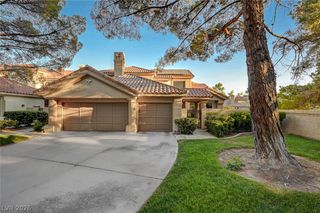
Discover unparalleled comfort and sophisticated living in this remarkable two-story residence, a true gem nestled in a vibrant Las Vegas community. This home offers an exceptional lifestyle opportunity, blending spacious interiors with outdoor amenities perfect for both relaxation and entertaining. The expansive living area of 2776 square feet provides ample room for every need, creating an inviting atmosphere throughout in a location close to dining, shopping, medical care, and entertainment. Just 3 miles away from Bishop Gorman High School, and incredibly easy access to the 215, this homes location provides the opportunity to be anywhere in Las Vegas literally within minutes! A 3-car garage provides ample storage and a convenient drop-area as you the enter from the garage provides convenience. A downstairs bedroom/den and full bath offer options for guests/mulit-gen living. The well-appointed kitchen with large island and a breakfast nook offer multiple seating options. A large walk-in pantry, stainless appliances, a wine refrigerator and two mini-refrigerators provide storage and convenience and opens unto the spacious and inviting great room. Up the beautiful dark wood-floored staircase, you will find a well-appointed laundry room already plumbed for a sink. Two upstairs bedrooms both w/walk-in closets are connected by a Jack-&-Jill bathroom w/double sinks. The primary bedroom includes space for a seating area and boasts not one but two enormous custom walk-in closets. The primary bath features a beautiful claw-foot tub and large tiled shower. Step outside to a private oasis where you can enjoy a built-in barbecue perfect for hosting gatherings with ease. The covered patio and fire pit provides a shaded retreat, ideal for al fresco dining or simply unwinding. A refreshing pool invites you to cool off on warm days, and when its cooler, your pool is heated by owned solar panels, completing the ultimate backyard experience.
- Listing Status:
- Active
- Data Last Updated:
- August 11, 2026 at 5:16PM
- Listing Office:
- ADG Realty : 702-315-6100
- Listing Agent:
- Lehua-Nani B. Kalima Alvarez : (808) 479-0497
- Contact:
- 702-315-6100
- MLS ID:
- 2801477

- General: Built-in BarbecueBarbecuePatioPrivate YardSprinkler/Irrigation
- Style: Two Story
- Other Structures: PatioCovered
- Pool: HeatedIn GroundPrivate
- Parking: AttachedEpoxy FlooringGarageOpenStorage
- Roofing: Tile
- Windows: BlindsDrapes
- General: FrameStucco2
- HOA Amenities: Gated61.0Monthly
- Originating MLS: GLVAR_LAS
- County: Clark
- Zoning: 163-32-714-013
- Fencing: BlockBack Yard
- Utilities: Underground UtilitiesPhotovoltaics None
- Water: Public
- Sewer: Public Sewer
- Source: GLVAR_LAS
- Ownership: Single Family Residential
This listing courtesy of Lehua-Nani B. Kalima Alvarez , ADG Realty
Monthly Payment
- Principal & Interest $
- Property Taxes $
- Home Insurance $
- VA Funding Fee $

 New - 1 day ago