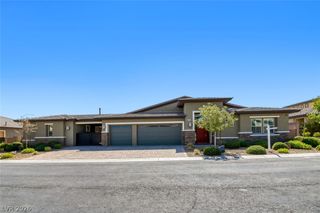
6191 Lindell Road, Las Vegas, NV 89118
- 4 beds |
- 3 baths |
- 3,609 sqft
 Single-Family Home
  Built in 1989
  0.48acre lot
 3 car garage
  $346/sqft
  Listed 1 month ago
Property Description
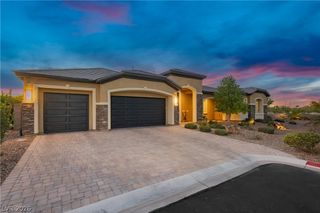
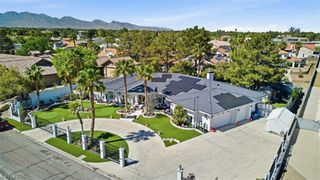
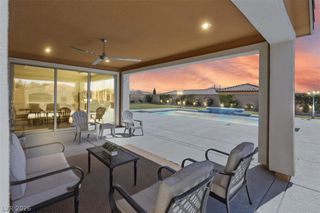
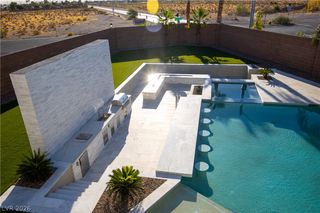
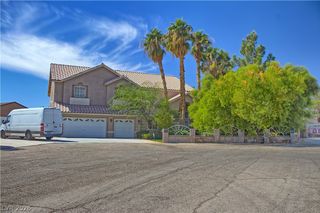
This ѕinglе-story hοmе sitѕ οn an expansivе .48-аcre corner lot and is packed with features that are hard to find all in one property. Nearly half an acre, no HOA, paid-off solar with warranty, RV parking, and a breathtaking pool and spa! Inside, you’ll find 4 generously-sized bedrooms plus a den with custom barn doors, an upgraded kitchen with ample storage space, a dining nook with coffee bar, and granite countertops throughout, shutters on almost every window, a wet bar and wood-burning fireplace for comfort or entertaining, and a stunning reclaimed wood accent wall in the living room. UV-tinted windows, solar tubes, and solar screens throughout add another layer of year-round energy efficiency. The spacious primary suite is complete with a jetted tub, roomy walk-in closet, and private enclosed patio retreat. The backyard oasis includes a beautiful PebbleTec pool and spa with quartzite accents, lush landscaping including mature trees and shrubs, and a large covered patio. The home also includes a whole-home RO filtration system installed within the last two years, a new water softener, TWO tankless gas water heaters, an oversized 3-car garage, community well, and septic. Located just minutes from nearby shopping, Harry Reid International Airport, Allegiant Stadium, the Las Vegas Strip, and under 30 minutes to hiking, biking, or exploring at Red Rock. This one checks A LOT of boxes!
- Listing Status:
- Active
- Data Last Updated:
- October 5, 2026 at 7:16AM
- Listing Office:
- Mt Charleston Realty, Inc : 702-872-5733
- Listing Agent:
- Taylor Plantin : (702) 533-8224
- Contact:
- 702-872-5733
- MLS ID:
- 2813615

- General: PatioPrivate YardIn Ground
- Style: One Story
- Other Structures: PatioCovered
- Pool: Gas HeatIn GroundPrivatePool/Spa Combo
- Parking: AttachedGarageInside EntranceOpenRV GatedRV Access/ParkingRV Paved
- Roofing: AsphaltTile
- Windows: Double Pane WindowsPlantation ShuttersTinted WindowsWindow Treatments
- General: FrameStucco1
- HOA Amenities: None
- Originating MLS: GLVAR_LAS
- County: Clark
- Zoning: 163-36-304-013
- View: Strip ViewView
- Fencing: BlockBack YardRV Gate
- Utilities: Underground UtilitiesSeptic AvailablePhotovoltaics Seller Owned
- Water: Community/CoopShared Well
- Sewer: Septic Tank
- Source: GLVAR_LAS
- Ownership: Single Family Residential
This listing courtesy of Taylor Plantin , Mt Charleston Realty, Inc
Monthly Payment
- Principal & Interest $
- Property Taxes $
- Home Insurance $
- VA Funding Fee $

 New - 1 day ago