6214 Amber View Street, Las Vegas, NV 89135
- 4 beds |
- 4 baths |
- 2,836 sqft
 Single-Family Home
 Built in 2019
 6,970sqft lot
 3 car garage
 $494/sqft
 Listed 1 month ago
Property Description
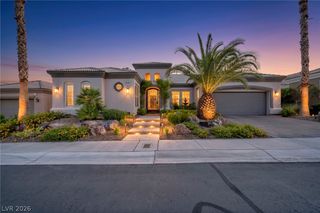
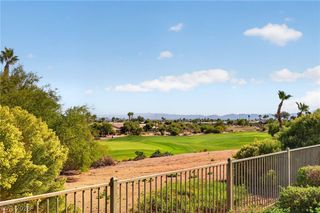
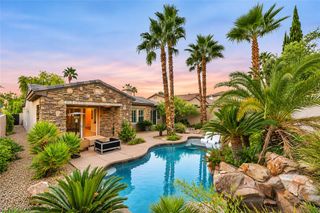
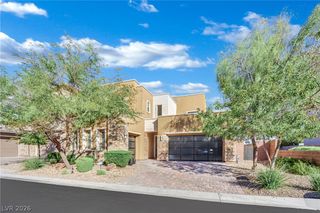
Experience refined modern living in the prestigious Oluna community, ideally positioned just 4 miles from the new UnCommons mixed-use destination. A private courtyard entry sets the tone, creating a sophisticated sense of arrival and seamless access to both the main residence and a beautifully appointed full casita with its own entrance, living area, full bath, walk-in closet and direct garage access—ideal for guests, multigenerational living or a private executive retreat. Full square footage of the home and Casita is 3400 square feet. Inside, walls of glass and expansive sliders flood the home with natural light, enhancing the open-concept design and effortless indoor-outdoor flow. The chef’s kitchen is both striking and functional, featuring an oversized island with generous storage, undermount stainless-steel sink, extra-wide custom refrigerator, walk-in pantry, built-in stainless-steel ice maker and double ovens—perfectly suited for entertaining on any scale. The primary suite is a private sanctuary, framed by breathtaking city and mountain views and complemented by direct access to a secluded patio through a glass slider. The spa-inspired primary bath offers crisp white finishes, dual sinks and a spacious vanity area, creating a serene and polished retreat. Additional highlights include epoxy-finished garage flooring, exceptional natural light throughout and a thoughtfully designed floor plan that blends luxury, privacy and versatility. The SID's and LID's are paid in full. This is elevated Las Vegas living with the added convenience of being just minutes from dining, shopping and entertainment at UnCommons.
- Listing Status:
- Active
- Data Last Updated:
- November 19, 2026 at 7:21AM
- Listing Office:
- Real Broker LLC : 725-206-5697
- Listing Agent:
- Jillian M. Batchelor : (702) 595-8036
- MLS ID:
- 2825952

- General: BalconyDeckPatioPrivate YardGuest House
- Style: Two Story
- Other Structures: Guest HouseBalconyDeckPatio
- Pool: In GroundPrivate
- Parking: AttachedEpoxy FlooringGarageInside EntrancePrivateGuest
- Roofing: Other
- Windows: BlindsDouble Pane Windows
- General: 2
- HOA Amenities: GatedPlaygroundParkAssociation Management88.0Monthly
- Originating MLS: GLVAR_LAS
- County: Clark
- Zoning: 164-36-712-015
- Fencing: BlockBack Yard
- Utilities: Underground UtilitiesPhotovoltaics None
- Water: Public
- Sewer: Public Sewer
- Source: GLVAR_LAS
This listing courtesy of Jillian M. Batchelor , Real Broker LLC
Monthly Payment
- Principal & Interest $
- Property Taxes $
- Home Insurance $
- VA Funding Fee $