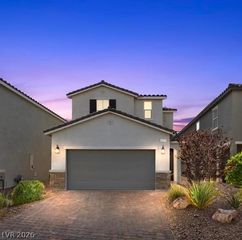
6545 Sunset Pines Street, Las Vegas, NV 89148
- 4 beds |
- 3 baths |
- 2,311 sqft
 Single-Family Home
  Built in 2004
  3,485sqft lot
 2 car garage
  $208/sqft
  Listed 1 month ago
Property Description
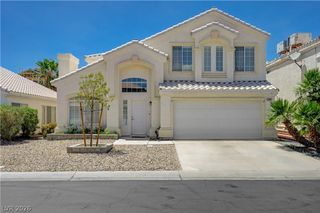
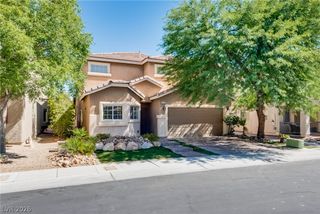
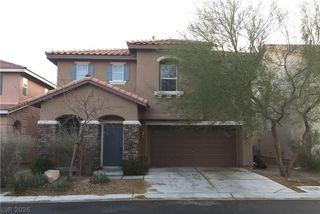
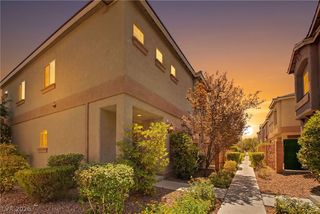
Welcome to this beautifully two-story home nestled in the highly desirable Southwest Las Vegas area! Offering 4 spacious bedrooms, 2.5 bathrooms, and a 2-car garage, this residence combines comfort, style, and convenience in one exceptional package. Step inside and be greeted by a bright, open-concept floor plan designed for both everyday living and entertaining. The spacious living area flows seamlessly into the dining space and kitchen, creating the perfect setting for family gatherings, holiday celebrations, or relaxing evenings at home. Large windows invite an abundance of natural light, enhancing the home’s warm and welcoming atmosphere. The kitchen serves as the heart of the home, generous counter space, and a functional layout ideal for preparing everything from quick weekday meals to gourmet dinners. Upstairs, you’ll find four bedrooms, including a private primary suite designed as your personal retreat. The spacious primary bedroom offers comfort and tranquility, while the en-suite bath provides the perfect space to unwind after a long day. Three additional bedrooms offer flexibility for family members, guests, a home office, fitness room, or creative space. The backyard provides plenty of room to enjoy the beautiful Las Vegas weather, entertain friends, host weekend barbecues, or simply relax under the desert sky. The attached 2-car garage offers additional storage and convenience. Enjoy quick access to the 215 Beltway, making commuting throughout the valley effortless. Just minutes from world-class dining, popular restaurants, shopping centers, entertainment venues, parks, golf courses, and local casinos, you’ll appreciate the perfect balance of neighborhood living and city convenience. Schedule your private showing today and discover everything this exceptional property has to offer!
- Listing Status:
- Active
- Data Last Updated:
- August 11, 2026 at 7:19PM
- Listing Office:
- Zenuni Realty Group : 702-769-9649
- Listing Agent:
- Sefedin Zenuni : (702) 769-9649
- MLS ID:
- 2791423

- General: Private Yard
- Style: Two Story
- Parking: AttachedGaragePrivate
- Roofing: Tile
- General: 2
- HOA Amenities: Association Management20.0Monthly
- Originating MLS: GLVAR_LAS
- County: Clark
- Zoning: 176-06-513-008
- Fencing: BlockBack Yard
- Utilities: Underground UtilitiesPhotovoltaics None
- Water: Public
- Sewer: Public Sewer
- Source: GLVAR_LAS
- Ownership: Single Family Residential
This listing courtesy of Sefedin Zenuni , Zenuni Realty Group
Monthly Payment
- Principal & Interest $
- Property Taxes $
- Home Insurance $
- VA Funding Fee $

 New - 1 day ago