6633 Lucky Boy Drive, Las Vegas, NV 89110
- 4 beds |
- 3 baths |
- 2,368 sqft
 Single-Family Home
  Built in 1997
  7,841sqft lot
 2 car garage
  $232/sqft
  Listed 3 months ago
Property Description
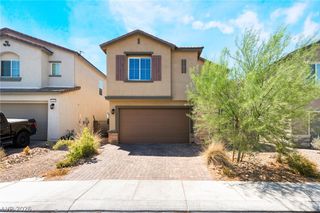
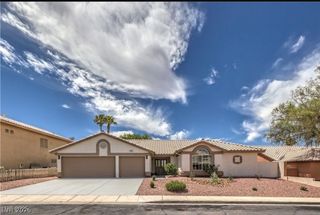
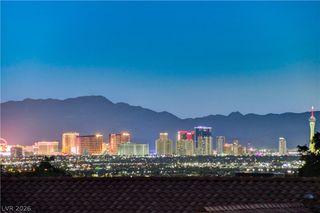
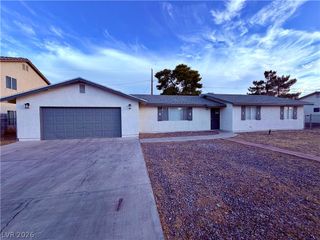
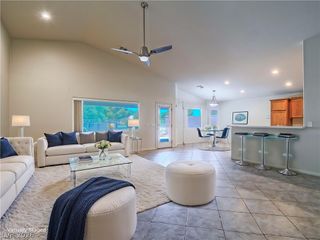
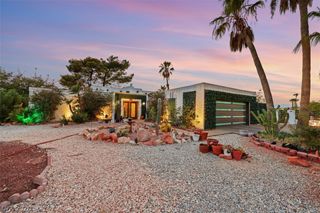
Perched at the base of Sunrise Mountain, this exceptional home features owned solar (free and clear) and offers some of the most captivating city and mountain views you’ll find. Situated on a generously sized lot, 6633 Lucky Boy Drive combines indoor comfort with outdoor living designed to fully embrace the surrounding scenery. The 2,368 sq ft floor plan features 4 bedrooms, 3 full baths, spacious living areas, and a flexible loft. The kitchen opens seamlessly to the main living spaces, creating an ideal setting for both everyday living and entertaining. Upstairs, the primary suite serves as a private retreat with dual sinks, separate tub and shower, walk-in closet, and a private balcony showcasing sweeping mountain views by day and sparkling city lights by night. Step outside to a backyard built for entertaining, complete with a sparkling pool, built-in BBQ, fruit trees, and generous space to relax and enjoy Las Vegas’ year-round sunshine. Owned solar provides energy efficiency and reduced utility costs for long-term savings. Whether hosting friends, enjoying quiet mornings overlooking the mountains, or taking in the city skyline from your private balcony, this home offers a rare combination of views, outdoor amenities, and everyday comfort.
- Listing Status:
- Active
- Data Last Updated:
- August 11, 2026 at 4:16PM
- Listing Office:
- BHHS Nevada Properties : 702-458-8888
- Listing Agent:
- Delinda Crampton : (702) 219-3144
- Contact:
- delindac@bhhsnv.com
- MLS ID:
- 2775167

- General: Built-in BarbecueBalconyBarbecuePrivate Yard
- Style: Two Story
- Other Structures: Balcony
- Pool: In GroundPrivate
- Parking: AttachedGarageInside EntrancePrivate
- Roofing: Tile
- Windows: BlindsLow-Emissivity Windows
- General: 2
- HOA Amenities: None
- Originating MLS: GLVAR_LAS
- County: Clark
- Zoning: 140-27-614-013
- View: CityMountain(s)View
- Fencing: BlockBack Yard
- Utilities: Underground UtilitiesPhotovoltaics Seller Owned
- Water: Public
- Sewer: Public Sewer
- Source: GLVAR_LAS
This listing courtesy of Delinda Crampton , BHHS Nevada Properties
Monthly Payment
- Principal & Interest $
- Property Taxes $
- Home Insurance $
- VA Funding Fee $

 New - 3 days ago