6824 Adobe Court, Las Vegas, NV 89146
- 4 beds |
- 3 baths |
- 2,764 sqft
 Single-Family Home
 Built in 1977
 0.45acre lot
 2 car garage
 $289/sqft
 Listed 1 month ago
Property Description
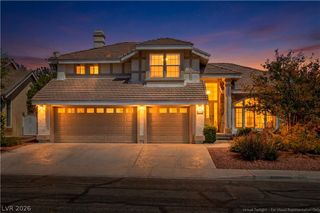
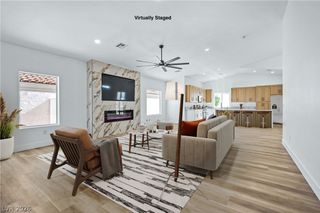
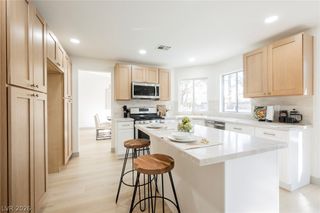
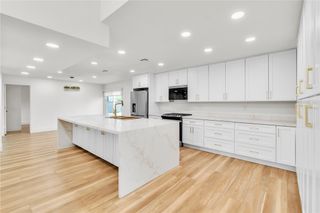
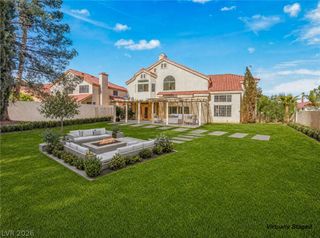
Private Casita, Pool & Multigenerational Flexibility on Nearly Half an Acre! Enjoy exceptional flexibility, privacy, and outdoor living on nearly half an acre in a quiet cul-de-sac. A separate casita with its own private entrance features two additional rooms, a bathroom, and a kitchenette—ideal for multigenerational living, guests, a private office, or other flexible uses. The casita was previously used as a residential health facility. The beautifully landscaped backyard is designed for entertaining and relaxation, with a newer in-ground pool, swim spa, covered patio, pergola and mature landscaping. The main home offers 3 bedrooms, 2 bathrooms, spacious living areas, an updated kitchen with quartzite countertops, wood-burning brick fireplaces, and multiple French doors opening to the backyard. Additional highlights include two storage sheds, newer air-conditioning units serving both the main home and casita, a circular driveway, ample parking, a full-home re-plumb, a new garage door, and integrated solar.
- Listing Status:
- Active
- Data Last Updated:
- November 19, 2026 at 7:21AM
- Listing Office:
- BHHS Nevada Properties : 702-458-8888
- Listing Agent:
- Alexandra Araujo : (702) 292-2539
- Contact:
- (702) 292-2539
- MLS ID:
- 2822463

- General: Circular DrivewayDog RunHandicap AccessiblePatioPrivate YardShedIrrigation SprinklersGuest HouseShed(s)FiberglassIn Ground
- Style: One Story
- Other Structures: Guest HouseShed(s)PatioCovered
- Pool: HeatedPool/Spa Combo
- Parking: Air Conditioned GarageAttachedExterior Access DoorFinished GarageGarageGarage Door OpenerInside EntranceOpenPrivateShelves
- Roofing: CompositionShingle
- Windows: BlindsDouble Pane Windows
- General: FrameStucco1
- Road/Access: Paved
- HOA Amenities: None
- Originating MLS: GLVAR_LAS
- County: Clark
- Zoning: 163-02-310-009
- Fencing: Back Yard
- Utilities: Electricity AvailableUnderground Utilities
- Water: Public
- Sewer: Public Sewer
- Source: GLVAR_LAS
- Ownership: Single Family Residential
This listing courtesy of Alexandra Araujo , BHHS Nevada Properties
Monthly Payment
- Principal & Interest $
- Property Taxes $
- Home Insurance $
- VA Funding Fee $

 New - 1 day ago